1 MAPLE PARK WAY
Milliken Mills West, Markham, L6G1C5
Listed by BAY STREET GROUP INC.
$699,000
- 3+1 bedrooms
- 3 bathrooms
- 2 parking
Listed 14 days ago · MLS® N13874730
About this home
Corner Unit With Lots Of Natural Light And Wrap Around Short Deck; 2 Entrances; Close To Shopping, Pacific Mall, Go Station; Bright & Spacious W/9' Ceiling On Main Level; Original 3 Bedrooms Converted To 2 Good Size Bedrooms, Can Be Easily Converted Back; Finished Lower Level With 3Pc Ensuite From Garage Can Be Used As 4th Bedroom. Steps to Shopping Plaza & Public Transit,Pacific mall. Close to Park, School & Supermarket. Mins Drive to Go Train Station & 407, High Ranking Schools: Milliken mills public School , Milliken mills high school.Hot water tank owned. Roof(2023) (id:66966)
Details
- Type
- Condo Townhouse
- Basement
- Finished, Separate entrance, N/A, N/A
- Garage
- Garage
- Property tax
- $3,526
- Maintenance fee
- $258/month
- Neighbourhood
- Milliken Mills West
- Municipality
- Markham (Milliken Mills West)
Interior
- Bedrooms
- 3 above ground + 1 below
- Fireplace
- No
- Appliances
- Washer, Refrigerator, Stove, Dryer, Hood Fan, Garage door opener remote(s)
- Flooring
- Hardwood, Laminate, Ceramic
Heating, cooling and services
- Heating
- Forced air, Natural gas
- Air conditioning
- Central air conditioning
Building and exterior
- Outdoor
- Brick
Parking
- Total parking
- 2
- Driveway and parking
- Garage
Condo
- Monthly fee
- $258
- Fee includes
- Common Area Maintenance, Insurance, Parking
Rooms
| Room | Level | Size | Features |
|---|---|---|---|
| Living room | Second level | 5.73 × 3.05 m (18'10" × 10') | |
| Dining room | Second level | 4.34 × 2.9 m (14'3" × 9'6") | |
| Kitchen | Second level | 3.05 × 2.74 m (10' × 9') | |
| Primary Bedroom | Third level | 4.12 × 3.3 m (13'6" × 10'10") | |
| Bedroom 2 | Third level | 3.2 × 2.4 m (10'6" × 7'10") | |
| Bedroom 3 | Lower level | 5.74 × 2.57 m (18'10" × 8'5") |
Location
Location is approximate. See nearby homes on the map
Listed by BAY STREET GROUP INC..

REALTOR®, REALTORS®, and the REALTOR® logo are certification marks that are owned by REALTOR® Canada Inc. and licensed exclusively to The Canadian Real Estate Association (CREA). These certification marks identify real estate professionals who are members of CREA and who must abide by CREA’s By-Laws, Rules, and the REALTOR® Code. The MLS® trademark and the MLS® logo are owned by CREA and identify the professional real estate services provided by members of CREA.
The information contained on this site is based in whole or in part on information that is provided by members of The Canadian Real Estate Association, who are responsible for its accuracy. CREA reproduces and distributes this information as a service for its members and assumes no responsibility for its accuracy.
Similar homes nearby
See more in Markham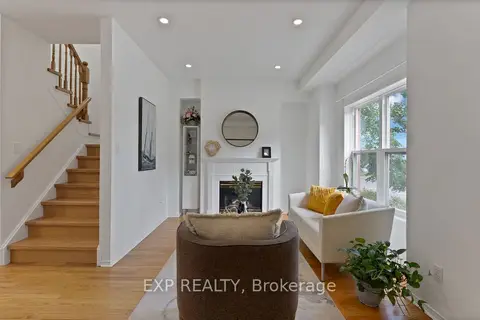 📷 47
$768,000
≈ $3,363/mo mortgage · 20% down
3+1 bd3 ba2 pk1400-1599 ft²
11 Maple Park Way
Milliken Mills West, Markham
GO station 1.1 kmSchool 4 min walk
Condo Townhouse · MLS® N14086928 · EXP REALTY
 📷 35
$699,000
≈ $3,061/mo mortgage · 20% down
2 bd2 ba1 pk800-899 ft²
101 Cathedral High Street 303
Cathedraltown, Markham
Condo Apartment · MLS® N13649860 · ANJIA REALTY
 📷 39
$699,000
Reduced $39,000 (↓ 5%)
≈ $3,061/mo mortgage · 20% down
2 bd2 ba1 pk900-999 ft²
325 South Park Road 603
Commerce Valley, Markham
PoolGO station 2.7 kmWalkable
Condo Apartment · MLS® N13652354 · RE/MAX REALTRON REALTY INC.
 📷 48🎥 Tour
$699,000
≈ $3,061/mo mortgage · 20% down
2+1 bd2 ba1 pk900-999 ft²
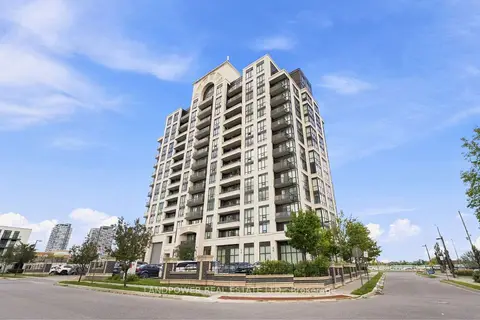
9582 Markham Road PH02
Wismer, Markham
GO station 0.3 kmWalkableSchool 8 min walk
Condo Apartment · MLS® N13762042 · LANDPOWER REAL ESTATE LTD.
 Open Sat 1 pm
📷 23🎥 Tour
$699,000
≈ $3,061/mo mortgage · 20% down
3 bd2 ba1 pk1200-1399 ft²
124 Wales Avenue
Old Markham Village, Markham
GO station 0.8 kmWalkableSchool 6 min walk
Condo Townhouse · MLS® N13764196 · SUTTON GROUP-HERITAGE REALTY INC.
 📷 45🎥 Tour
$699,000
≈ $3,061/mo mortgage · 20% down
2+1 bd2 ba1 pk900-999 ft²
38 Simcoe Promenade N C503
Unionville, Markham
GO station 0.8 kmWalkablePark nearby
Condo Apartment · MLS® N13812650 · RE/MAX REALTRON WENDY ZHENG REALTY
 📷 24
$699,000
≈ $3,061/mo mortgage · 20% down
3 bd2 ba2 pk1000-1199 ft²
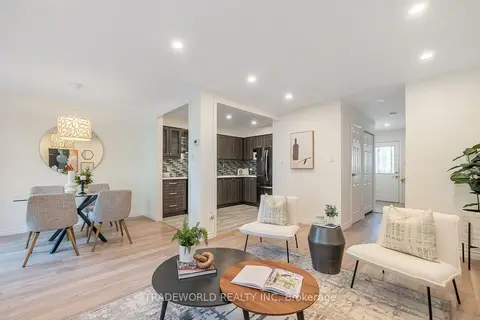
60 Camelot Way
Markham Village, Markham
GO station 1.8 kmSchool 8 min walkPark nearby
Condo Townhouse · MLS® N13837276 · TRADEWORLD REALTY INC
 📷 45
$699,000
≈ $3,061/mo mortgage · 20% down
2+1 bd2 ba1 pk900-999 ft²
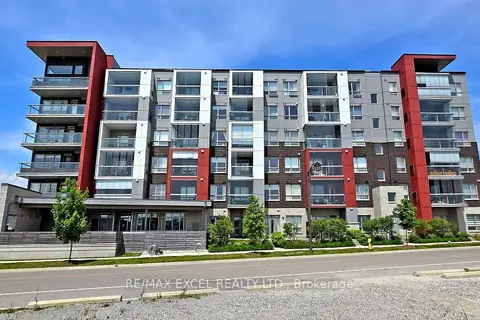
2 Adam Sellers Street 103
Cornell, Markham
GO station 3.0 kmPark nearby
Condo Apartment · MLS® N13861426 · RE/MAX EXCEL REALTY LTD.