10 Handorf Drive
Cambridge, N3C 3Y2
Listed by INITIA REAL ESTATE (ONTARIO) LTD
$899,900
- 3 bedrooms
- 4 bathrooms
- 6 parking
- 1500-2000 sq ft
Listed 14 days ago · MLS® X13872934
Open house
- Sunday, October 25 at 2:00 p.m. to 4:00 p.m. Add to calendar
About this home
Welcome to 10 Handorf Dr, a spacious 2-storey home offering 3 bedrooms and 4 bathrooms, with plenty of room for the whole family. The main and upper levels provide comfortable living space and well-appointed bedrooms, while the fully finished basement offers even more versatility with additional living space, a den/office, and bathroom-perfect for a home office, guest space, media room, or recreation area. Step outside to enjoy the newly completed patio, finished in summer 2026, creating a great space for outdoor entertaining, relaxing, and enjoying the warmer months. With a generous layout, finished basement, four bathrooms, and a fantastic outdoor space, 10 Handorf Dr offers plenty of room to live, work, and entertain. Don't miss your opportunity to make this Cambridge home yours!
Details
- Type
- Detached
- Style
- 2-Storey
- Size
- 1500-2000 sq ft
- Lot
- 77.83 × 141.01 ft
- Basement
- Finished, Full
- Garage
- Attached
- Kitchens
- 1
- Property tax
- $6,230 (2026)
- Municipality
- Cambridge
- Price per sq ft
- $514 (7% above detached houses in Cambridge, $481)
Interior
- Bedrooms
- 3 above ground
- Bathrooms
- 1 × 2-piece (basement), 1 × 3-piece (second), 1 × 4-piece (second), 1 × 2-piece (main)
- Rooms
- 14 above ground
- Family room or den
- Yes
- Fireplace
- Natural Gas
- Features
- Storage, Water Heater
Heating, cooling and services
- Heating
- Forced Air, Gas
- Air conditioning
- Central Air
- Water and sewer
- Sewer
Building and exterior
- Style
- 2-Storey
- Exterior
- Brick, Vinyl Siding
- Roof
- Asphalt Shingle
- Foundation
- Concrete
- Faces
- East
Parking
- Garage spaces
- 1.5
- Total parking
- 5.5
Lot
- Size
- 77.83 × 141.01 ft
More
- Possession
- 30 days
- Cross street
- Winston Blvd
Location
Location is approximate. See nearby homes on the map
Recent sales nearby
See what similar homes within 1 km sold for in the last year. Create a free account or sign in to see them.
The neighbourhood
Getting around Car-dependent
No subway, LRT or GO station within a short trip.
Within a 10-minute walk: 1 grocery store, 3 cafés and restaurants, 0 parks, 1 pharmacy. Nearest grocery: Food Basics (1000 m).
Schools nearby
Elementary
- Hespeler Public School
EQAO: Gr 6 reading 90%, math 45%9 min walk - St. Elizabeth Catholic Elementary School Catholic
EQAO: Gr 6 reading 90%, math 52%13 min walk - Woodland Park Public School
EQAO: Gr 6 reading 88%, math 54%15 min walk - Our Lady of Fatima Catholic Elementary School Catholic
EQAO: Gr 6 reading 79%, math 53%1.4 km
Secondary
- Jacob Hespeler Secondary School
EQAO: Gr 9 math 61%, literacy test 83%1.6 km
EQAO: share of students meeting the provincial standard (2024–25). Ontario average: Gr 6 reading 86%, math 51%; Gr 9 math 55%; literacy test 83%.
Closest schools, not school zones. Check which school serves this address with the school board before relying on it.
Who lives here postal area N3C
- Owners / renters
- 84% / 16%
- Median household income
- $114,000
- Average age
- 39
- Children under 15
- 19%
- Homes
- 72% detached, 2% high-rise
- Commute by transit
- 2%
- Population
- 27,518
Languages spoken most at home besides English: Punjabi (Panjabi) 1.8%, Urdu 0.9%, Gujarati 0.6%, Spanish 0.6%.
Safety
Crime Severity Index for Waterloo Region (Kitchener) police: 67 vs 57 for Ontario (2025).
Police-reported figures for the whole police service area, not this street. Rates use the area’s resident population.
Distances are approximate. Places © OpenStreetMap contributors. Neighbourhood figures: Statistics Canada, 2021 Census. School results: EQAO via Ontario Data Catalogue (Open Government Licence – Ontario). Crime Severity Index: Statistics Canada.
Living here
Commute
To downtown Kitchener: 16 km. Transit times · Driving times
Noise 1 source nearby
- 🛣️ Highway 401500 m
Distances from the map, not noise measurements. Visit at rush hour to judge for yourself.
Internet High-speed
50/10 Mbps or faster available here by cable, fibre or DSL (the federal high-speed target).
From the federal broadband map. Check exact speeds and providers for the address.
Roads, rail, airports and planned stations © OpenStreetMap contributors. Internet: Innovation, Science and Economic Development Canada, National Broadband Data.
Listed by INITIA REAL ESTATE (ONTARIO) LTD.
Listing information provided by PropTx Innovations Inc. and TRREB; deemed reliable but not guaranteed accurate by PropTx.
Similar homes nearby
See more in Cambridge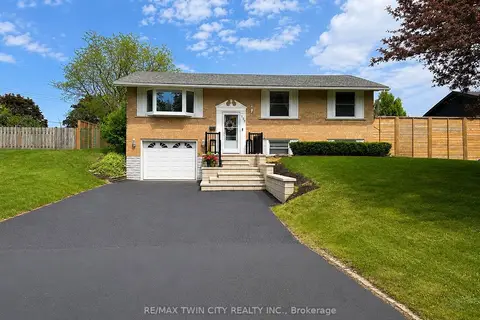 📷 46
$899,900
Reduced $90,000 (↓ 9%)
≈ $3,941/mo mortgage · 20% down
3 bd2 ba5 pk1100-1500 ft²
107 Rosslinn Road
Cambridge
School 4 min walkPark nearby
Detached · MLS® X13258080 · RE/MAX TWIN CITY REALTY INC.
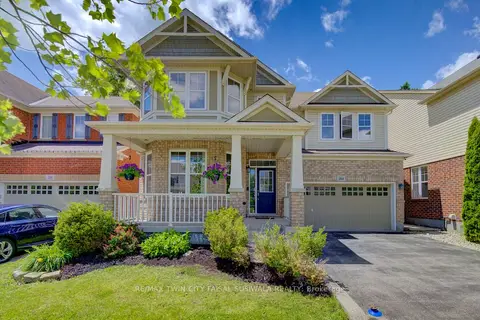 📷 36🎥 Tour
$899,900
Reduced $100,000 (↓ 10%)
≈ $3,941/mo mortgage · 20% down
4 bd3 ba4 pk2000-2500 ft²
184 Fletcher Circle
Cambridge
Detached · MLS® X13477136 · RE/MAX TWIN CITY FAISAL SUSIWALA REALTY
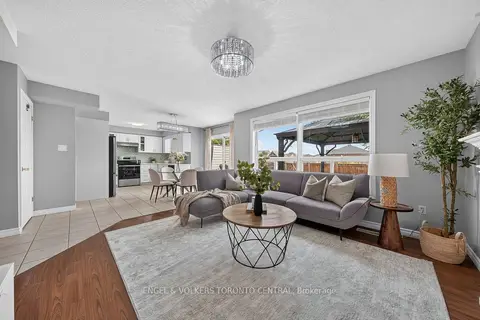 Open Sun 2 pm
📷 50
$899,900
Reduced $50,100 (↓ 5%)
≈ $3,941/mo mortgage · 20% down
4+1 bd4 ba4 pk2000-2500 ft²
43 Green Vista Drive
Cambridge
Basement suiteSchool 4 min walk
Detached · MLS® X13756838 · ENGEL & VOLKERS TORONTO CENTRAL
 📷 50
$899,900
Reduced $50,000 (↓ 5%)
≈ $3,941/mo mortgage · 20% down
3 bd3 ba4 pk2000-2500 ft²
101 Fitzgerald Drive
Cambridge
Detached · MLS® X13763598 · RE/MAX TWIN CITY REALTY INC.
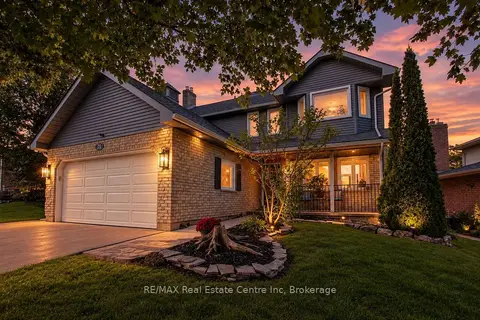 📷 42🎥 Tour
$899,900
≈ $3,941/mo mortgage · 20% down
3+1 bd4 ba6 pk1500-2000 ft²
71 Linda Drive
Cambridge
School 6 min walkPark nearby
Detached · MLS® X13810310 · RE/MAX Real Estate Centre Inc
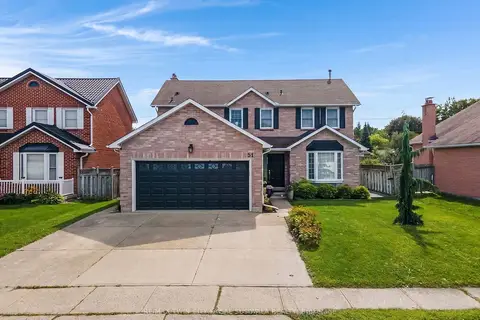 📷 41🎥 Tour
$899,900
≈ $3,941/mo mortgage · 20% down
3+1 bd4 ba5 pk1500-2000 ft²
51 Bayne Crescent
Cambridge
Detached · MLS® X13814432 · RE/MAX TWIN CITY FAISAL SUSIWALA REALTY
 📷 44
$899,900
≈ $3,941/mo mortgage · 20% down
3 bd2 ba6 pk1500-2000 ft²
26 Alexander Avenue
Cambridge
Basement suiteWalkableSchool 5 min walk
Detached · MLS® X14027764 · CORCORAN HORIZON REALTY
 📷 46🎥 Tour
$899,900
≈ $3,941/mo mortgage · 20% down
4+2 bd4 ba5 pk2000-2500 ft²
46 Robson Avenue
Cambridge
PoolWalkableSchool 4 min walk
Detached · MLS® X14082400 · RE/MAX TWIN CITY FAISAL SUSIWALA REALTY