100 John Street 2307
Downtown Brampton, Brampton, L6W 0A8 · More in this building
Listed by HOMELIFE BROADWAY REALTY INC.
$431,000
- 1+1 bedrooms
- 1 bathrooms
- 1 parking
- 700-799 sq ft
Listed today · MLS® W14101964
About this home
Welcome to suite #2307 at the prestigious Park Place Condos located at 100 John St in the heart of downtown Brampton. This exceptionally bright and spacious 738 sq ft (per MPAC) unit layout perfectly blends function and style, complete with an open balcony serving up breathtaking southwest views of the Toronto Skyline. Whether you are a first-time home buyer, a couple scaling up, or a downsizer seeking single-level convenience, this highly connected address offers the ideal urban lifestyle. Freshly painted throughout with flawless 9 ft ceilings, crown molding, wooden flooring across the entire floor plan Kitchen Equipped with granite countertops,stainless steel appliances, ceramic tile flooring, under-cabinet lighting, and a breakfast bar perfect for casual morning dining. Primary Bed & Den: A roomy bedroom boasting a walk-in closet and oversized windows treated with California shutters.large den offers absolute versatility, making it ideal as a quiet work-from-home office space. Updated Bathroom: A clean, four-piece washroom featuring a modern, upgraded granite-top vanity. Ownership Extras: Includes 1 dedicated underground parking space and 1 private storage locker. Building Amenities:- 24/7 concierge service. Party Room & Lounge,Private Movie Room,Gym,Rooftop Patio with panoramic vistas, Private Wine Lockers, Library.An Unbeatable Location you can walk to the GO train, public transit, farmers market, rose theatre, YMCA, Gage park, library, Etobicoke creek trails, restaurants,Medical Building & Much More Downtown Brampton offers lots of festivities throughout the years including skating, concerts, lovely Christmas light displays & more. Come and be a part of this great community.
Details
- Type
- Condo Apartment
- Style
- Apartment
- Age
- 16-30 years
- Size
- 700-799 sq ft
- Basement
- None
- Garage
- Underground
- Kitchens
- 1
- Property tax
- $3,447 (2026)
- Maintenance fee
- $635/month
- Neighbourhood
- Downtown Brampton
- Municipality
- Brampton
- Price per sq ft
- $575 (15% above condo apartments in Downtown Brampton, $498)
- Fee per sq ft
- $0.85/month (Brampton median $0.84)
Interior
- Bedrooms
- 1 above ground + 1 below
- Bathrooms
- 1 × 4-piece (flat)
- Rooms
- 5 above ground
- Family room or den
- No
- Fireplace
- No
- Laundry
- Ensuite
- Features
- Carpet Free, Storage
Heating, cooling and services
- Heating
- Forced Air, Gas
- Air conditioning
- Central Air
Building and exterior
- Style
- Apartment
- Exterior
- Concrete
- Age
- 16-30 years
Parking
- Total parking
- 1
- Driveway and parking
- Underground
Condo
- Building
- Park Place
- Monthly fee
- $635
- Fee includes
- Common Elements Included, Building Insurance Included, Water Included, Parking Included
- Locker
- Owned (level C)
- Balcony
- Open
- Exposure
- North
- Pets
- Yes-with Restrictions
- Security
- Concierge/Security
- Property manager
- Goldview Property Management Ltd
More
- Possession
- 30/60 Days
- Nearby
- Library, Park, Place Of Worship, Public Transit, Rec./Commun.Centre, School
- Cross street
- Queen St E / Main St
Rooms
| Room | Level | Size | Features |
|---|---|---|---|
| Living Room | Main | 5.75 × 3.28 m (18'10" × 10'9") | Laminate, Combined w/Dining, W/O To Balcony |
| Dining Room | Main | 5.75 × 3.28 m (18'10" × 10'9") | Laminate, Combined w/Living, Open Concept |
| Kitchen | Main | 3.5 × 2.13 m (11'6" × 7') | Ceramic Floor, Granite Counters, Stainless Steel Appl |
| Primary Bedroom | Main | 4.8 × 3.5 m (15'9" × 11'6") | Laminate, Walk-In Closet(s) |
| Den | Main | 2.65 × 2.14 m (8'8" × 7') | |
| Laundry | Main |
History of this address
5 earlier listings at this address, with sold and leased prices. Create a free account or sign in to see them.
Location
Location is approximate. See nearby homes on the map
Recent sales nearby
See what similar homes within 1 km sold for in the last year. Create a free account or sign in to see them.
The neighbourhood
Getting around Walkable
- 🚆 Bramalea GO5.3 km
Within a 10-minute walk: no grocery stores, 37 cafés and restaurants, 14 parks, 6 pharmacies. Nearest park: Erine Mitchell Park (50 m).
Schools nearby
Elementary
- Sir Winston Churchill Public School
EQAO: Gr 6 reading 54%, math 0%8 min walk - St. Mary Elementary School Catholic
EQAO: Gr 6 reading 55%, math 32%11 min walk - Agnes Taylor Public School
EQAO: Gr 3 reading 74%, math 53%15 min walk - McHugh Public School
EQAO: Gr 3 reading 57%, math 32%18 min walk
Secondary
- Cardinal Leger Secondary School Catholic
EQAO: Gr 9 math 47%, literacy test 80%11 min walk - Central Peel Secondary School
EQAO: Gr 9 math 46%, literacy test 81%17 min walk - Sir John A. Macdonald Senior Public School1.4 km
EQAO: share of students meeting the provincial standard (2024–25). Ontario average: Gr 6 reading 86%, math 51%; Gr 9 math 55%; literacy test 83%.
Closest schools, not school zones. Check which school serves this address with the school board before relying on it.
Who lives here postal area L6W
- Owners / renters
- 61% / 39%
- Median household income
- $87,000
- Average age
- 41
- Children under 15
- 15%
- Homes
- 45% detached, 29% high-rise
- Commute by transit
- 12%
- Population
- 23,547
Languages spoken most at home besides English: Punjabi (Panjabi) 7.4%, Portuguese 1.6%, Urdu 1.4%, Hindi 1.1%.
Flood and conservation No mapped hazard
Not inside a mapped flood plain or regulated area.
Screening maps only. Ask the conservation authority for a property inquiry before relying on this.
Safety
Crime Severity Index for Peel Region (Mississauga/Brampton) police: 59 vs 57 for Ontario (2025).
Police-reported figures for the whole police service area, not this street. Rates use the area’s resident population.
Development nearby 4 active
-
20 LYNCH ST · 350 mSite Plan Approval · In Review · applied 2026Limited Site Plan
-
164 Queen Street East | 4 WILSON AVE · 400 mSite Plan Approval · In Review · applied 2026Full Site Plan
-
17 CHAPEL ST · 400 mSite Plan Approval · In Review · applied 2025Basic Site Plan
-
80 SCOTT ST · 500 mSite Plan Approval · In Review · applied 2025Full Site Plan
-
39 QUEEN ST E · 450 mSite Plan Approval · Site Plan Approved · applied 2025Limited Site Plan
-
158 QUEEN ST E · 300 mSite Plan Approval · Site Plan Approved · applied 2025Limited Site Plan
10 more within 500 m.
Rezoning, site plan, subdivision and condominium applications filed with the city.
Distances are approximate. Places © OpenStreetMap contributors. Neighbourhood figures: Statistics Canada, 2021 Census. School results: EQAO via Ontario Data Catalogue (Open Government Licence – Ontario). Crime Severity Index: Statistics Canada. Planning applications: City of Brampton open data.
Living here
Commute
To Union Station (downtown Toronto): 31 km. Transit times · Driving times
Noise 1 source nearby
- 🚆 Rail line (Halton Subdivision)100 m
Distances from the map, not noise measurements. Visit at rush hour to judge for yourself.
Internet High-speed
50/10 Mbps or faster available here by cable, fibre or DSL (the federal high-speed target).
From the federal broadband map. Check exact speeds and providers for the address.
Roads, rail, airports and planned stations © OpenStreetMap contributors. Internet: Innovation, Science and Economic Development Canada, National Broadband Data.
Listed by HOMELIFE BROADWAY REALTY INC..
Listing information provided by PropTx Innovations Inc. and TRREB; deemed reliable but not guaranteed accurate by PropTx.
Similar homes nearby
See more in Brampton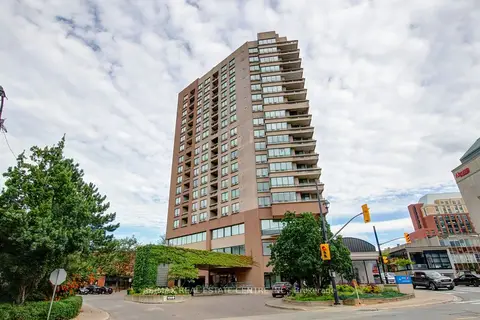 📷 50🎥 Tour
$439,900
Reduced $50,000 (↓ 10%)
≈ $1,926/mo mortgage · 20% down
2 bd2 ba1 pk1200-1399 ft²
1 Belvedere Court 1202
Downtown Brampton, Brampton
WalkableSchool 7 min walkPark nearby
Condo Apartment · MLS® W13777452 · RE/MAX REAL ESTATE CENTRE INC.
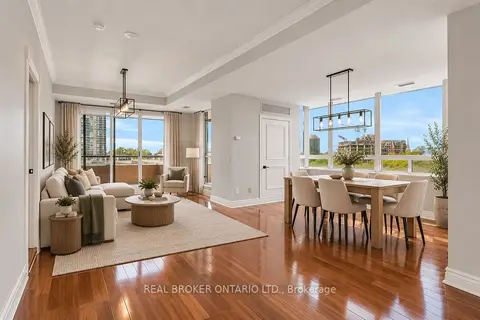 📷 37
$415,000
≈ $1,817/mo mortgage · 20% down
2 bd2 ba1 pk1200-1399 ft²
1 Belvedere Court 405
Downtown Brampton, Brampton
WalkableSchool 7 min walkPark nearby
Condo Apartment · MLS® W13847040 · REAL BROKER ONTARIO LTD.
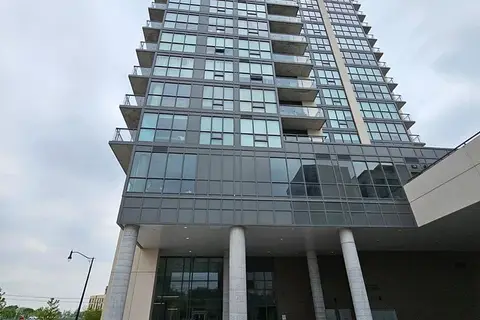 📷 46
$389,000
Reduced $16,000 (↓ 4%)
≈ $1,703/mo mortgage · 20% down
1+1 bd1 ba1 pk600-699 ft²
15 Lynch Street 1603
Downtown Brampton, Brampton
Condo Apartment · MLS® W13670132 · REBEST REALTY INC.
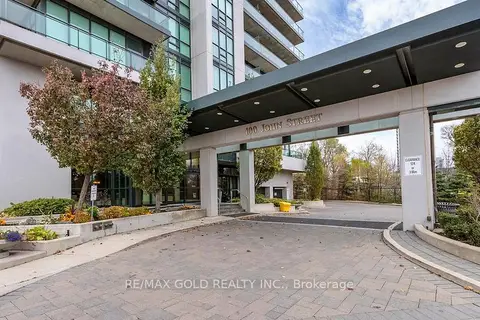 📷 48
$479,000
≈ $2,098/mo mortgage · 20% down
1+1 bd1 ba1 pk700-799 ft²
100 John Street 2407
Downtown Brampton, Brampton
WalkableSchool 6 min walkPark nearby
Condo Apartment · MLS® W13814978 · RE/MAX GOLD REALTY INC.
 📷 27🎥 Tour
$480,000
Reduced $100,000 (↓ 17%)
≈ $2,102/mo mortgage · 20% down
2 bd2 ba1 pk900-999 ft²
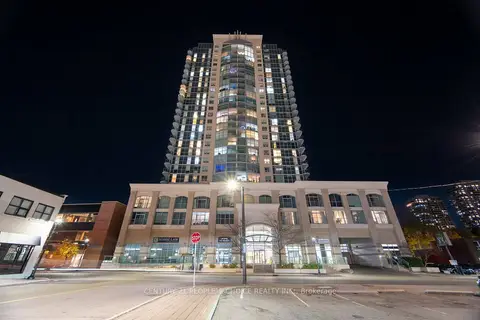
100 John Street 1905
Downtown Brampton, Brampton
WalkableSchool 6 min walkPark nearby
Condo Apartment · MLS® W13159460 · ZOLO REALTY
 📷 42🎥 Tour
$499,000
≈ $2,185/mo mortgage · 20% down
2 bd2 ba2 pk1000-1199 ft²
9 George Street N 2602
Downtown Brampton, Brampton
WalkableSchool 8 min walkPark nearby
Condo Apartment · MLS® W13512048 · CENTURY 21 PEOPLE`S CHOICE REALTY INC.
 📷 32
$499,000
Reduced $16,000 (↓ 3%)
≈ $2,185/mo mortgage · 20% down
2 bd2 ba1 pk800-899 ft²
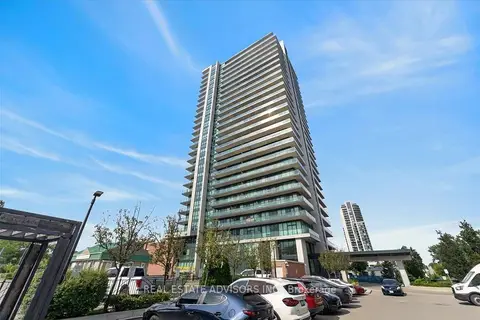
100 John Street 608
Downtown Brampton, Brampton
WalkableSchool 6 min walkPark nearby
Condo Apartment · MLS® W13707780 · REAL ESTATE ADVISORS INC.
 📷 26
$515,000
≈ $2,255/mo mortgage · 20% down
2 bd2 ba2 pk1400-1599 ft²
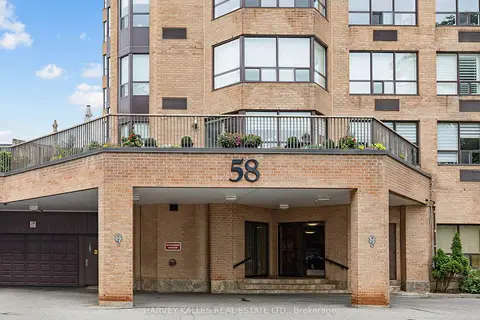
58 Church Street 1101
Downtown Brampton, Brampton
Pool
Condo Apartment · MLS® W13827668 · HARVEY KALLES REAL ESTATE LTD.