1007 Popular
Skeleton Lake, Rural Athabasca County, AB, T0A0M0
Listed by RE/MAX Connect
$574,900
- 2 bedrooms
- 2 bathrooms
- 4 parking
- 1273 sq ft
Listed 113 days ago · MLS® A2324882
About this home
Discover your dream lakefront retreat in the Summer Village of Bondiss on beautiful Skeleton Lake. This unique waterfront property features two charming cottages on one lot, offering the perfect setup for extended family, guests, or a fantastic investment opportunity. Tucked away in a quiet cul-de-sac with the golf course right behind the property, you'll enjoy the peaceful setting while being surrounded by everything Skeleton Lake is known for—boating, fishing, swimming, and endless summer memories. The property offers a total of 5 bedrooms (2 bedrooms in the main cottage and 3 in the cabin) and 2.5 bathrooms (1.5 Bathrooms in main cottage and 1 bathroom in the cabin), along with a sandy beach shoreline, although water levels are currently a little higher than usual this season PLUS a boat house at waters edge making it convenient for all your toys. This is a rare opportunity to own an exceptional lakefront property in one of Skeleton Lake's most desirable locations. (id:66966)
Details
- Type
- Detached
- Size
- 1273 sq ft
- Basement
- None
- Property tax
- $2,945 (2026)
- Neighbourhood
- Skeleton Lake
- Municipality
- Rural Athabasca County
Interior
- Bedrooms
- 2 above ground
- Fireplace
- Yes
- Appliances
- Refrigerator, Stove, Washer & Dryer
- Flooring
- Laminate, Ceramic Tile
Heating, cooling and services
- Heating
- Forced air, Natural gas
- Water and sewer
- Septic tank
Building and exterior
- Year built
- 2009
- Exterior
- Poured concrete, Wood frame
- Foundation
- Slab
- Outdoor
- Concrete, Vinyl siding
Parking
- Total parking
- 4
- Driveway and parking
- Parking Pad
Rooms
| Room | Level | Size | Features |
|---|---|---|---|
| 2pc Bathroom | Main level | ||
| Dining room | Main level | 12.33 Ft x 8.00 Ft | |
| Kitchen | Main level | 12.33 Ft x 13.25 Ft | |
| Living room | Main level | 17.92 Ft x 12.33 Ft | |
| 4pc Bathroom | Second level | ||
| Primary Bedroom | Second level | 11.08 Ft x 10.42 Ft | |
| Bedroom | Second level | 7.75 Ft x 8.42 Ft | |
| Family room | Second level | 13.67 Ft x 12.33 Ft |
Location
Location is approximate. See nearby homes on the map
Listed by RE/MAX Connect.

REALTOR®, REALTORS®, and the REALTOR® logo are certification marks that are owned by REALTOR® Canada Inc. and licensed exclusively to The Canadian Real Estate Association (CREA). These certification marks identify real estate professionals who are members of CREA and who must abide by CREA’s By-Laws, Rules, and the REALTOR® Code. The MLS® trademark and the MLS® logo are owned by CREA and identify the professional real estate services provided by members of CREA.
The information contained on this site is based in whole or in part on information that is provided by members of The Canadian Real Estate Association, who are responsible for its accuracy. CREA reproduces and distributes this information as a service for its members and assumes no responsibility for its accuracy.
Similar homes nearby
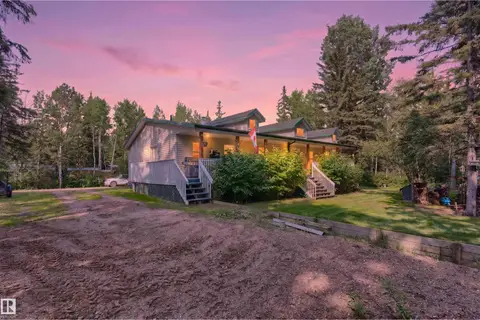
See more in Rural Athabasca County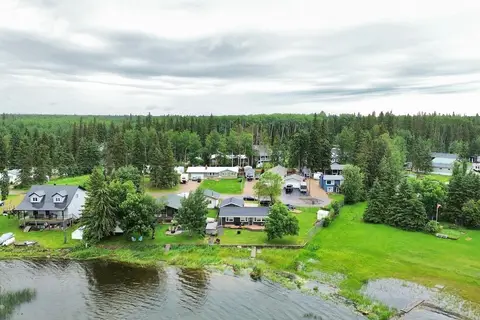 📷 42
$539,900
3 bd1 ba1062 ft²
623 Lakeview Road SKELETON LAKE
Skeleton Lake, Rural Athabasca County
Waterfront
Detached · MLS® E4498055 · MaxWell Progressive
 📷 56
$539,000
3 bd3 ba1648 ft²
#114 190019 TWP ROAD 653
Skeleton Lake, Rural Athabasca County
Detached · MLS® E4501200 · RE/MAX Excellence
 📷 25
$559,900
3 bd2 ba1364 ft²
211 Labonte DR
Bondiss, Rural Athabasca County
Detached · MLS® E4493179 · ComFree
 📷 35
$550,000
3 bd2 ba1008 ft²
661021A Hwy 827
None, Rural Athabasca County
Detached · MLS® E4506519 · Century 21 Leading
 📷 14
$600,000
222A Range rd
None, Rural Athabasca County
Vacant Land · MLS® E4498219 · RE/MAX Excellence
 📷 39
$669,900
2 bd2 ba12 pk1735 ft²
29 BAYWIN Road
Baywin Estate, Rural Athabasca County
Detached · MLS® A2307836 · RE/MAX Connect
 📷 46
$599,000
1+2 bd3 ba10 pk1100 ft²
9, 190061 Twp Rd 654
Rural Athabasca County
Detached · MLS® A2328237 · CIR Realty
 📷 43
$485,000
3 bd2 ba1216 ft²
645045 Range Road 211
Rural Athabasca County
Mobile/Trailer · MLS® A2327057 · 3% Realty Progress