10075 Daniel St
Chemainus, Chemainus, BC, V0R1K1
Listed by RE/MAX Generation (CH)
$1,499,500
- 3 bedrooms
- 2 bathrooms
- 4 parking
- 2598 sq ft
Listed 130 days ago · MLS® 1040029
About this home
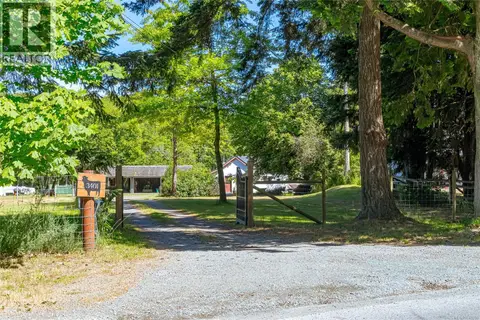
OCEANFRONT RANCHER -- Exceptional craftsmanship, fully renovated 1964 West Coast residence in one of Chemainus' most desirable enclaves, just a short walk to shops, restaurants + amenities. This idyllic 0.42 acre property abuts the Askew Creek estuary creating a tranquil setting. A meandering path leads down to the beach where the creek cascades into a cove. The 3 bed, 2 bath home exudes a coastal vibe + includes exceptional features and systems: 5-zone radiant in-floor heating, Brazilian jatoba and Italian tile flooring, gas FP w/custom yellow cedar mantle, European tilt & turn windows, open eat-in kitchen w/live edge wood accents + separate dining room. Enjoy over 1,100 sf old growth cedar decking, ideal for entertaining + enjoying the views. Primary bedroom w/deck access, ensuite w/jetted tub. Main bath features an oversized walk-in rain shower. Oversized heated detached garage/workshop, RV cleanout. Come live the dream! 1 hour drive to Victoria, 20 minutes to Nanaimo Airport. (id:66966)
Details
- Type
- Detached
- Size
- 2598 sq ft
- Garage
- Garage
- Property tax
- $8,984
- Neighbourhood
- Chemainus
- Municipality
- Chemainus
Interior
- Fireplace
- Yes
- Appliances
- Washer, Refrigerator, Range - Gas, Dishwasher, Dryer, Jetted Tub
Building and exterior
- Year built
- 1964
Parking
- Total parking
- 4
- Driveway and parking
- Garage, RV, Street
Rooms
| Room | Level | Size | Features |
|---|---|---|---|
| Patio | Lower level | 21'3 x 23'2 | |
| Storage | Lower level | 18'0 x 20'10 | |
| Family room | Lower level | 18'0 x 20'7 | |
| Storage | Main level | 7'0 x 9'0 | |
| Porch | Main level | 5'0 x 26'10 | |
| Ensuite | Main level | 4-Piece | |
| Primary Bedroom | Main level | 11'7 x 18'9 | |
| Laundry room | Main level | 4'2 x 6'0 | |
| Bedroom | Main level | 9'8 x 10'3 | |
| Bedroom | Main level | 10'3 x 10'3 | |
| Bathroom | Main level | 3-Piece | |
| Mud room | Main level | 5'7 x 13'3 | |
| Dining room | Main level | 12'10 x 13'3 | |
| Eating area | Main level | 8'8 x 12'10 | |
| Kitchen | Main level | 9'9 x 15'4 | |
| Living room | Main level | 13'9 x 21'0 | |
| Entrance | Main level | 5'7 x 10'9 |
Location
Location is approximate. See nearby homes on the map
Listed by RE/MAX Generation (CH).

REALTOR®, REALTORS®, and the REALTOR® logo are certification marks that are owned by REALTOR® Canada Inc. and licensed exclusively to The Canadian Real Estate Association (CREA). These certification marks identify real estate professionals who are members of CREA and who must abide by CREA’s By-Laws, Rules, and the REALTOR® Code. The MLS® trademark and the MLS® logo are owned by CREA and identify the professional real estate services provided by members of CREA.
The information contained on this site is based in whole or in part on information that is provided by members of The Canadian Real Estate Association, who are responsible for its accuracy. CREA reproduces and distributes this information as a service for its members and assumes no responsibility for its accuracy.
Similar homes nearby
See more in Chemainus 📷 77
$1,525,000
3 bd4 ba4 pk3375 ft²
3304 Chemoy Rd
Chemainus, Chemainus
Waterfront
Detached · MLS® 1048283 · RE/MAX Generation (CH)
 📷 54
$1,450,000
3 bd2 ba12 pk2023 ft²
2993 River Rd
Chemainus, Chemainus
Pool
Detached · MLS® 1023317 · Stonehaus Realty Corp.
 📷 73
$1,375,000
4 bd2 ba8 pk1504 ft²
3401 River Rd
Chemainus, Chemainus
Detached · MLS® 1043266 · RE/MAX Generation (CH)
 📷 63
$1,249,000
2 bd2 ba8 pk1380 ft²
9370 Cottonwood Rd
Chemainus, Chemainus
Waterfront
Detached · MLS® 1051996 · RE/MAX Island Properties (DU)
 📷 45
$1,759,000
7 bd9 ba4 pk6612 ft²
3758 Panorama Cres
Chemainus, Chemainus
Detached · MLS® 1050945 · REMAX Professionals (NA)