102 TOWER ROAD
Arran-Elderslie, Arran-Elderslie, N0G1L0
Listed by Keller Williams Realty Centres
$859,900
- 3+1 bedrooms
- 3 bathrooms
- 9 parking
Listed 2 days ago · MLS® X14093710
About this home
Welcome to this beautifully maintained raised bungalow, built in 2016 and set in a desirable Chesley neighbourhood. Offering 2214 sq. ft. of living space, this home features 4 bedrooms, 3 bathrooms, and an attached 2-car garage (heated) with concrete driveway. The bright main level includes walkouts from both the dining area and primary bedroom to a full length composite deck, partially covered, and complete with a hot tub-perfect for relaxing or entertaining. The lower level offers a walkout basement with a gas fireplace in the rec room, patio access, laundry, and plenty of storage space. Outside, the fully fenced yard is equipped with a lawn irrigation system and a charming garden shed. An impressive 30 x 22 detached workshop with hydro, gas heat, epoxy floors, and its own driveway is an incredible bonus for hobbyists. Backing onto the greenspace of Chesley Community Church, this property combines comfort, functionality, and privacy. (id:66966)
Details
- Type
- Detached
- Style
- Raised bungalow
- Basement
- Finished, Full
- Garage
- Garage
- Property tax
- $5,040
- Neighbourhood
- Arran-Elderslie
- Municipality
- Arran-Elderslie
Interior
- Bedrooms
- 3 above ground + 1 below
- Fireplace
- Yes
- Appliances
- Washer, Refrigerator, Hot Tub, Dishwasher, Stove, Range, Dryer, Microwave, Water Heater
Heating, cooling and services
- Heating
- Forced air, Natural gas
- Air conditioning
- Central air conditioning, Air exchanger
- Water and sewer
- Sanitary sewer
Building and exterior
- Style
- Raised bungalow
- Foundation
- Poured Concrete
- Outdoor
- Stone, Vinyl siding
Parking
- Total parking
- 9
- Driveway and parking
- Attached Garage, Garage
Rooms
| Room | Level | Size | Features |
|---|---|---|---|
| Living room | Main level | 2.13 × 1.48 m (7' × 4'10") | |
| Kitchen | Main level | 3.05 × 4.16 m (10' × 13'8") | |
| Bedroom | Main level | 4.19 × 3.52 m (13'9" × 11'7") | |
| Bedroom 2 | Main level | 4.15 × 3.42 m (13'8" × 11'3") | |
| Bedroom 3 | Main level | 3.84 × 3.96 m (12'7" × 13') | |
| Recreational, Games room | Basement | 9.2 × 4.05 m (30'2" × 13'3") | |
| Laundry room | Basement | 2.5 × 2.46 m (8'2" × 8'1") | |
| Bedroom 4 | Basement | 3.4 × 3.55 m (11'2" × 11'8") |
Location
Location is approximate. See nearby homes on the map
Listed by Keller Williams Realty Centres.

REALTOR®, REALTORS®, and the REALTOR® logo are certification marks that are owned by REALTOR® Canada Inc. and licensed exclusively to The Canadian Real Estate Association (CREA). These certification marks identify real estate professionals who are members of CREA and who must abide by CREA’s By-Laws, Rules, and the REALTOR® Code. The MLS® trademark and the MLS® logo are owned by CREA and identify the professional real estate services provided by members of CREA.
The information contained on this site is based in whole or in part on information that is provided by members of The Canadian Real Estate Association, who are responsible for its accuracy. CREA reproduces and distributes this information as a service for its members and assumes no responsibility for its accuracy.
Similar homes nearby
See more in Arran-Elderslie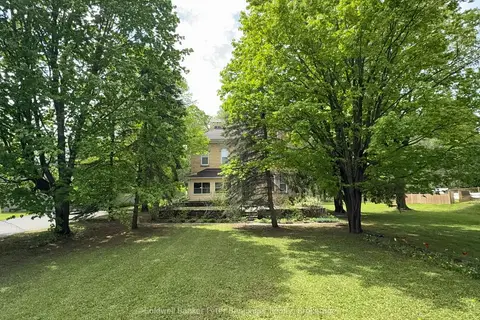 📷 49
$888,000
≈ $3,889/mo mortgage · 20% down
6 bd5 ba20 pk3500-5000 ft²
538 Queen Street N
Arran-Elderslie, Arran-Elderslie
Detached · MLS® X13632534 · Coldwell Banker Peter Benninger Realty
 📷 50🎥 Tour
$899,900
Reduced $49,100 (↓ 5%)
≈ $3,941/mo mortgage · 20% down
3+1 bd3 ba6 pk1500-2000 ft²
79 George Street S
Arran-Elderslie, Arran-Elderslie
Basement suiteSchool 6 min walk
Detached · MLS® X13664180 · Coldwell Banker Peter Benninger Realty
 📷 49
$785,000
3 bd2 ba6 pk
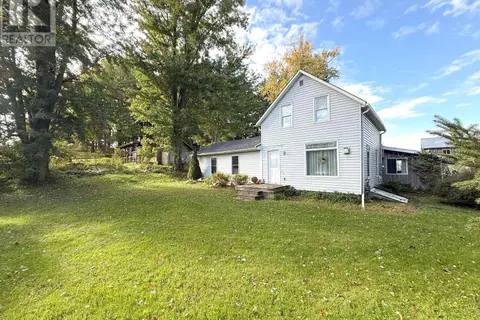
158 BRUCE RD 17 ROAD
Arran-Elderslie, Arran-Elderslie
Detached · MLS® X13867066 · Coldwell Banker Peter Benninger Realty
 📷 39
$719,900
≈ $3,152/mo mortgage · 20% down
3+2 bd2 ba6 pk700-1100 ft²
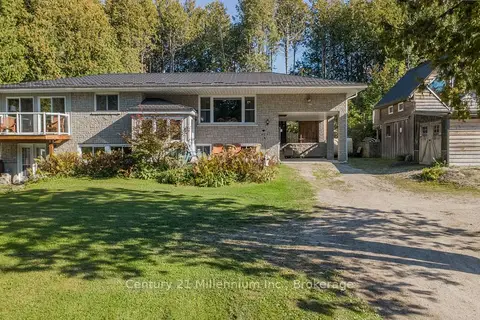
1130 Sideroad 10 S
Arran-Elderslie, Arran-Elderslie
Detached · MLS® X13843736 · Century 21 Millennium Inc.
 📷 38🎥 Tour
$699,900
≈ $3,065/mo mortgage · 20% down
3+1 bd2 ba8 pk1500-2000 ft²
3595 Bruce Road 3
Arran-Elderslie, Arran-Elderslie
Basement suite
Rural Residential · MLS® X13662972 · eXp Realty