10202 Kalamalka Road
Mun of Coldstream, Coldstream, BC, V1B1L7
Listed by Royal LePage Downtown Realty
$2,650,000
- 3 bedrooms
- 3 bathrooms
- 2 parking
- 2775 sq ft
Listed 209 days ago · MLS® 10376482
About this home
Perched high on the banks of the creek, sits this 3 bdrm 3 bath 2775sqft home,along with a hidden gem of a 880 sqft second residence. Nestled in the heart of Coldstream, this 8.57acre private estate offers what feels like your own wildlife sanctuary with salmon running in your back yard, along with deer, eagle, heron, and pheasants, all while providing the amenities of in town living. Next to Coldstream elementary and bordering the park. Inside the home you are greeted by massive windows & doors that make you feel like you are still outside. A gourmet kitchen, maple cabinets, an expansive island with seating for 5, walk in pantry, 48” fridge, 36"" gas stove & a coffee bar. Lutron light controls with dimmable lighting & motion sensors in hallways & bathrooms. The 5 piece ensuite is a one of a kind spa experience with a 6’ walk through shower, free standing tub, & large format 4x6 tiles. The kids wing can be closed off behind a door where they enjoy their own family room & shared bathroom. Each bedroom has a walk-in closet. Covered patio with built-in 60” viking bbq, dining area & outdoor tv area. A 30x32 garage big enough to fit the largest vehicles with room to spare. The new estate was designed with low maintenance in mind. All services to property are new. 2 (200amp) power & pole. Load sensing 13kw backup generator. Perimeter fencing to keep the wildlife out of your irrigated Christmas trees & lavender. Multiple rv hook up locations & services in place for future shop/barn. (id:66966)
Details
- Type
- Detached
- Style
- Ranch
- Size
- 2775 sq ft
- Basement
- Crawl space
- Garage
- Garage
- Property tax
- $6,013
- Neighbourhood
- Mun of Coldstream
- Municipality
- Coldstream
Interior
- Fireplace
- No
- Appliances
- Washer, Refrigerator, Dishwasher, Range, Dryer
- Flooring
- Concrete, Vinyl
Heating, cooling and services
- Heating
- Heat Pump, Forced air, See remarks
- Air conditioning
- Central air conditioning
- Water and sewer
- Municipal sewage system
Building and exterior
- Style
- Ranch
- Year built
- 2024
- Roof
- Asphalt shingle
- Outdoor
- Stone, Stucco
Parking
- Total parking
- 2
- Driveway and parking
- Attached Garage, RV, Oversize, Heated Garage, Additional Parking
Rooms
| Room | Level | Size | Features |
|---|---|---|---|
| Other | Secondary Dwelling Unit | 16' x 55' | |
| Other | Main level | 13'4'' x 4' | |
| Other | Main level | 8' x 6'6'' | |
| Mud room | Main level | 7'6'' x 12' | |
| Foyer | Main level | 7' x 8' | |
| Laundry room | Main level | 7' x 10'6'' | |
| 3pc Bathroom | Main level | 8' x 11' | |
| 4pc Bathroom | Main level | 12' x 6'6'' | |
| Family room | Main level | 18' x 12' | |
| Bedroom | Main level | 12'0'' x 12' | |
| Bedroom | Main level | 13'0'' x 12'0'' | |
| Other | Main level | 11' x 6' | |
| 4pc Ensuite bath | Main level | 10'0'' x 20'0'' | |
| Primary Bedroom | Main level | 14'5'' x 12'0'' | |
| Pantry | Main level | 5'0'' x 8' | |
| Kitchen | Main level | 24'5'' x 23'5'' | |
| Living room | Main level | 15'9'' x 14' |
Location
Location is approximate. See nearby homes on the map
Listed by Royal LePage Downtown Realty.

REALTOR®, REALTORS®, and the REALTOR® logo are certification marks that are owned by REALTOR® Canada Inc. and licensed exclusively to The Canadian Real Estate Association (CREA). These certification marks identify real estate professionals who are members of CREA and who must abide by CREA’s By-Laws, Rules, and the REALTOR® Code. The MLS® trademark and the MLS® logo are owned by CREA and identify the professional real estate services provided by members of CREA.
The information contained on this site is based in whole or in part on information that is provided by members of The Canadian Real Estate Association, who are responsible for its accuracy. CREA reproduces and distributes this information as a service for its members and assumes no responsibility for its accuracy.
Similar homes nearby
See more in Coldstream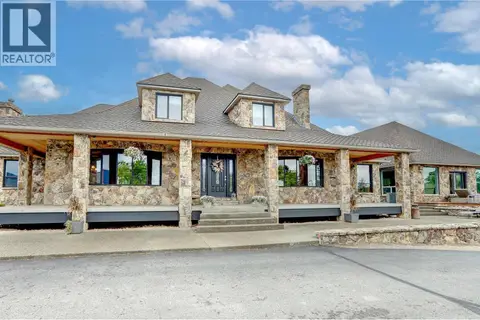 📷 99
$2,599,000
5 bd6 ba10 pk6859 ft²
10802 Coldstream Creek Road
Mun of Coldstream, Coldstream
Pool
Detached · MLS® 10391040 · RE/MAX Vernon
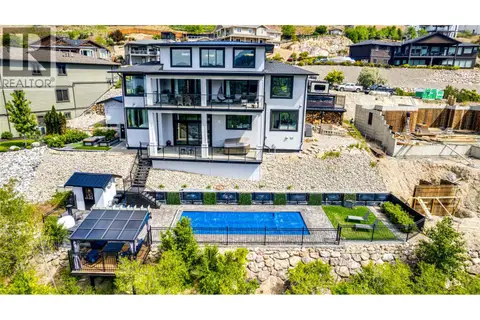 📷 99
$2,299,900
5 bd4 ba8 pk4042 ft²
8792 Cortland Place
Mun of Coldstream, Coldstream
Pool
Detached · MLS® 10398519 · RE/MAX Vernon Salt Fowler
 📷 98
$2,149,000
7 bd5 ba8 pk4263 ft²
98 Ranchland Place
Mun of Coldstream, Coldstream
Detached · MLS® 10378714 · RE/MAX Vernon
 📷 77
$2,495,000
5 bd4 ba3 pk5402 ft²
608 Mt Ida Crescent
Middleton Mountain Coldstream, Coldstream
Pool
Detached · MLS® 10340223 · Royal LePage Downtown Realty
 📷 91
$2,380,000
6 bd6 ba3 pk8155 ft²
3006 Coachwood Crescent
Lavington, Coldstream
Pool
Detached · MLS® 10395186 · RE/MAX Priscilla