1023 MOON ROAD
Frontenac Centre, Frontenac, K0H1T0
Listed by LPT REALTY, BROKERAGE
$424,900
- 4 bedrooms
- 1 bathrooms
- 8 parking
Listed 265 days ago · MLS® X12739006
About this home
Welcome to this cozy and well-maintained mobile home set on an exceptional 1.52-acre lot. Lovingly cared for by the same family for 53 years, this property radiates pride of ownership and a true sense of home.Enjoy year-round comfort with a charming wood stove and the peace of mind that comes with durable metal roofs on both the home and the oversized detached garage. The garage features a spacious workshop, perfect for hobbyists, mechanics, or extra storage. Outdoors, the expansive lot truly shines-bursting with beautiful flower gardens in the spring and summer, offering a serene and private setting with room to grow, relax, or entertain. A rare opportunity to own a property that blends space, functionality, and timeless care. Hydro meter is hardwired for a generator. (id:66966)
Details
- Type
- Detached
- Basement
- None
- Garage
- Garage
- Property tax
- $1,586
- Neighbourhood
- Frontenac Centre
- Municipality
- Frontenac (Frontenac Centre)
Interior
- Bedrooms
- 4 above ground
- Fireplace
- Woodstove
- Appliances
- Washer, Refrigerator, Stove, Dryer, Water Heater
Heating, cooling and services
- Heating
- Forced air, Electric, Wood
- Air conditioning
- Central air conditioning
- Water and sewer
- Septic System
Building and exterior
- Outdoor
- Vinyl siding
Parking
- Total parking
- 8
- Driveway and parking
- Detached Garage, Garage
Rooms
| Room | Level | Size | Features |
|---|---|---|---|
| Kitchen | Main level | 4.05 × 3.52 m (13'3" × 11'7") | |
| Eating area | Main level | 1.82 × 1.94 m (6' × 6'4") | |
| Living room | Main level | 6.55 × 3.49 m (21'6" × 11'5") | |
| Family room | Main level | 4.4 × 2.88 m (14'5" × 9'5") | |
| Primary Bedroom | Main level | 3.05 × 2.84 m (10' × 9'4") | |
| Other | Main level | 2.72 × 2.96 m (8'11" × 9'9") | |
| Bedroom 2 | Main level | 1.99 × 2.67 m (6'6" × 8'9") | |
| Bedroom 3 | Main level | 2.66 × 2.93 m (8'9" × 9'7") | |
| Bedroom 4 | Main level | 2.53 × 2.92 m (8'4" × 9'7") | |
| Bathroom | Main level | 2.12 × 2.66 m (6'11" × 8'9") |
Location
Location is approximate. See nearby homes on the map
Listed by LPT REALTY, BROKERAGE.

REALTOR®, REALTORS®, and the REALTOR® logo are certification marks that are owned by REALTOR® Canada Inc. and licensed exclusively to The Canadian Real Estate Association (CREA). These certification marks identify real estate professionals who are members of CREA and who must abide by CREA’s By-Laws, Rules, and the REALTOR® Code. The MLS® trademark and the MLS® logo are owned by CREA and identify the professional real estate services provided by members of CREA.
The information contained on this site is based in whole or in part on information that is provided by members of The Canadian Real Estate Association, who are responsible for its accuracy. CREA reproduces and distributes this information as a service for its members and assumes no responsibility for its accuracy.
Similar homes nearby
See more in Frontenac 📷 38
$449,000
1 bd1 ba10 pk
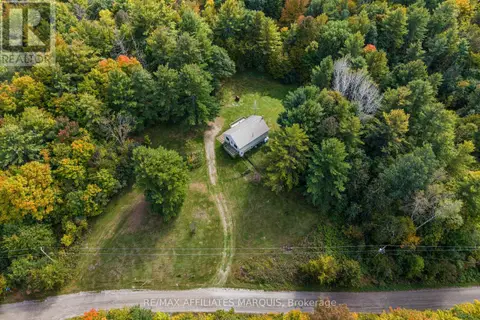
3644 BELL LINE ROAD
Frontenac Centre, Frontenac
Detached · MLS® X12826522 · RE/MAX FRONTLINE REALTY
 📷 40
$475,000
3 bd1 ba4 pk
1003 MARSHALL COTA ROAD
Frontenac Centre, Frontenac
Detached · MLS® X13869360 · RE/MAX AFFILIATES MARQUIS
 📷 45
$349,900
2 bd1 ba4 pk
1015 PENYCK LAKE LANE
Frontenac Centre, Frontenac
Waterfront
Detached · MLS® X13633266 · RE/MAX AFFILIATES MARQUIS
 📷 40🎥 Tour
$424,900
Reduced $24,000 (↓ 5%)
≈ $1,861/mo mortgage · 20% down
1 bd1 ba6 pk1100-1500 ft²
2625 Ardoch Road
53 - Frontenac North, Frontenac
Detached · MLS® X13480138 · COLDWELL BANKER FIRST OTTAWA REALTY
 📷 36
$429,900
≈ $1,883/mo mortgage · 20% down
0 bd0 ba
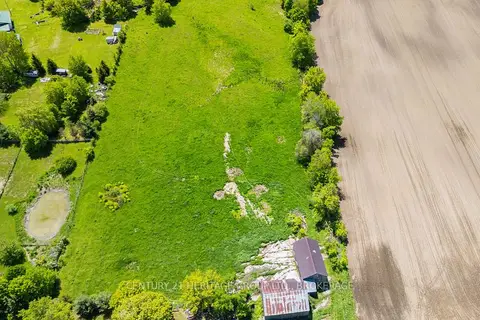
Lot 14 Ormsbee Road
47 - Frontenac South, Frontenac
Vacant Land · MLS® X13629426 · CENTURY 21 HERITAGE GROUP LTD., BROKERAGE
 📷 47🎥 Tour
$430,000
≈ $1,883/mo mortgage · 20% down
2 bd1 ba3 pk1100-1500 ft²
4682 Latimer Road
47 - Frontenac South, Frontenac
Detached · MLS® X14085798 · REVEL REALTY INC., BROKERAGE
 📷 40🎥 Tour
$419,000
≈ $1,835/mo mortgage · 20% down
3 bd1 ba4 pk700-1100 ft²
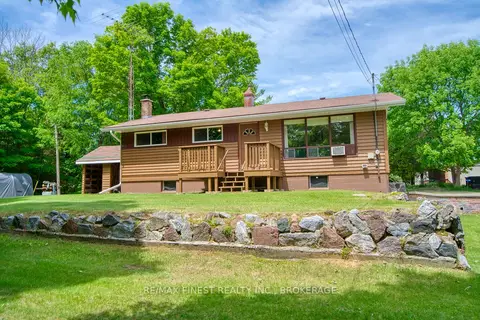
1015A Legion Road
45 - Frontenac Centre, Frontenac
Detached · MLS® X13416772 · RE/MAX FINEST REALTY INC., BROKERAGE
 📷 26🎥 Tour
$434,900
≈ $1,904/mo mortgage · 20% down
0 bd0 ba
000 Palmerston Lake
53 - Frontenac North, Frontenac
Waterfront
Vacant Land · MLS® X13134876 · COLDWELL BANKER FIRST OTTAWA REALTY