1032 GORE Road
Beverly, Hamilton, N0B2J0
Listed by Real Broker Ontario Ltd.
$3,600,000
- 3 bedrooms
- 4 bathrooms
- 12 parking
- 3496 sq ft
Listed 117 days ago · MLS® 40842943
About this home
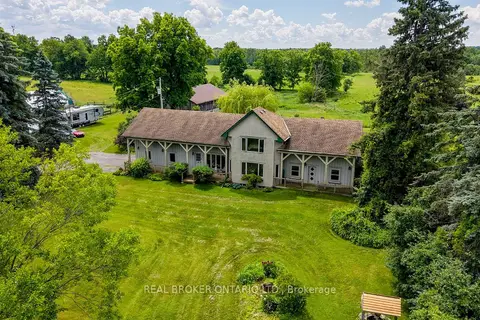
Offered for sale for the first time ever, this rare 98-acre legacy estate features 50+ workable acres in a prime location just minutes off Highway 6! This unique, historically significant property offers an unmatched blend of rural privacy and commuter convenience, boasting stunning rolling countryside views and a rich agricultural past as a successful cattle and hay farm. At the heart of the property sits a distinctive 3-bedroom, 4-bathroom home with an attached 2-car garage that seamlessly incorporates an original pioneer log cabin into a spacious, more modern addition. With a flexible layout offering excellent potential for a future in-law suite or multigenerational living, the home awaits your personal updates and vision to unlock its full potential. Outside, there's ample parking for family, guests, farm equipment, trailers, and recreational vehicles. The sprawling property is fully equipped with an impressive collection of versatile outbuildings, including a classic multi-level 40' x 60' bank barn, a large 50' x 30' hoop barn for storage, and a 16' x 24' drive shed ideal for machinery, tractors, or a workshop. Whether you're looking to restore a piece of local history, expand your agricultural operation, or invest in a premier property in the Hamilton area, this once-in-a-generation opportunity is a canvas waiting for your vision. Schedule your private tour today! (id:66966)
Details
- Type
- Detached
- Style
- Other
- Size
- 3496 sq ft
- Basement
- Unfinished, Partial
- Garage
- Garage
- Property tax
- $12,696
- Neighbourhood
- Beverly
- Municipality
- Hamilton
Interior
- Bedrooms
- 3 above ground
- Fireplace
- No
- Appliances
- Refrigerator, Hot Tub, Satellite Dish, Dishwasher, Wine Fridge, Stove, Microwave, Garburator, Oven - Built-In, Window Coverings, Garage door opener
Heating, cooling and services
- Heating
- Stove, Propane
- Air conditioning
- Central air conditioning
- Water and sewer
- Septic System
Building and exterior
- Foundation
- Block
- Outdoor
- Stone, Vinyl siding, Log
Parking
- Total parking
- 12
- Driveway and parking
- Attached Garage, Open
Rooms
| Room | Level | Size | Features |
|---|---|---|---|
| Storage | Basement | 19'2'' x 16'3'' | |
| Wine Cellar | Basement | 8'7'' x 9'9'' | |
| Workshop | Basement | 9'0'' x 9'7'' | |
| Utility room | Basement | 17'6'' x 30'5'' | |
| Utility room | Basement | 9'1'' x 17'1'' | |
| Bedroom | Second level | 20'2'' x 11'7'' | |
| 4pc Bathroom | Second level | 7'7'' x 11'1'' | |
| Bedroom | Second level | 8'4'' x 11'1'' | |
| 3pc Bathroom | Second level | 7'3'' x 12'10'' | |
| Primary Bedroom | Second level | 18'6'' x 15'6'' | |
| Recreation room | Second level | 20'3'' x 22'5'' | |
| 4pc Bathroom | Main level | 9'4'' x 5'7'' | |
| Office | Main level | 15'7'' x 13'4'' | |
| Family room | Main level | 20'4'' x 23'4'' | |
| Kitchen | Main level | 10'10'' x 17'6'' | |
| Dining room | Main level | 15'4'' x 17'8'' | |
| 2pc Bathroom | Main level | 3'8'' x 5'1'' | |
| Foyer | Main level | 12'5'' x 9'7'' | |
| Living room | Main level | 13'9'' x 16'8'' | |
| Sunroom | Main level | 15'8'' x 19'0'' |
Location
Location is approximate. See nearby homes on the map
Listed by Real Broker Ontario Ltd..

REALTOR®, REALTORS®, and the REALTOR® logo are certification marks that are owned by REALTOR® Canada Inc. and licensed exclusively to The Canadian Real Estate Association (CREA). These certification marks identify real estate professionals who are members of CREA and who must abide by CREA’s By-Laws, Rules, and the REALTOR® Code. The MLS® trademark and the MLS® logo are owned by CREA and identify the professional real estate services provided by members of CREA.
The information contained on this site is based in whole or in part on information that is provided by members of The Canadian Real Estate Association, who are responsible for its accuracy. CREA reproduces and distributes this information as a service for its members and assumes no responsibility for its accuracy.
Similar homes nearby
See more in Hamilton 📷 35
$3,700,000
13 bd8 ba40 pk7800 ft²
1457 REGIONAL 97 Road
Beverly, Hamilton
Multi-family · MLS® 40864353 · Platinum Lion Realty Inc.
 📷 35
$3,700,000
4 bd4 ba40 pk7800 ft²
1457 REGIONAL 97 Road
Beverly, Hamilton
Detached · MLS® 40863997 · Platinum Lion Realty Inc.
 📷 50
$3,600,000
≈ $15,764/mo mortgage · 20% down
3 bd4 ba12 pk3000-3500 ft²
1032 Gore Road
Rural Flamborough, Hamilton
Farm · MLS® X13495810 · REAL BROKER ONTARIO LTD.
 📷 49
$3,599,900
23 bd0 ba12 pk6914 ft²
1745 KING Street E
Bartonville/Glenview, Hamilton
Multi-family · MLS® 40841219 · Royal LePage State Realty Inc.
 📷 49
$3,599,900
15 bd0 ba12 pk6914 ft²
1745 KING Street E
Bartonville/Glenview, Hamilton
Multi-family · MLS® 40841205 · Royal LePage State Realty Inc.
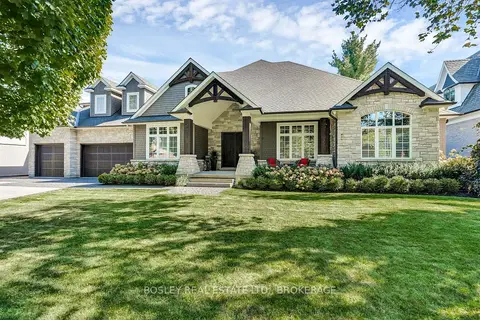 📷 50
$3,688,000
≈ $16,150/mo mortgage · 20% down
4 bd5 ba12 pk3500-5000 ft²
94 Terrence Park Drive
Ancaster, Hamilton
Basement suite
Detached · MLS® X13665426 · BOSLEY REAL ESTATE LTD.,

$3,690,000
≈ $16,158/mo mortgage · 20% down
0 bd0 ba
N/A Upper James Road
Mount Hope, Hamilton
Vacant Land · MLS® X13717080 · REALTY NETWORK

$3,690,000
N/A UPPER JAMES Road
Mount Hope Municipal, Hamilton
Vacant Land · MLS® 40858332 · Realty Network