104 CENTENNIAL DRIVE
Schreiber, P0T2W0
Listed by Century 21 Superior Realty Inc.
$269,000
- 3+1 bedrooms
- 2 bathrooms
Listed 114 days ago · MLS® X13501122
About this home
Welcome to this stunning 3+1 bedroom, 2 full bathroom bungalow located in the quiet and peaceful community of Schreiber. Backing onto greenspace and showcasing pride of ownership throughout, this well-maintained home offers space, comfort, and quality features for the whole family. Step inside to a large foyer, you will also find hardwood flooring throughout most of the main level, a spacious separate dining room, and a beautifully designed custom kitchen featuring built-in cabinetry, a countertop stove top, built-in oven, and built-in dishwasher?perfect for those who love to cook and entertain with plenty of cupboards available. The sunken living room adds warmth and character, complete with French doors leading to the lower tier of the large two-tiered deck. The primary bedroom is a true retreat, offering a walk-in closet, private 4-piece ensuite, and French doors opening onto the upper deck?perfect for enjoying your morning coffee overlooking the peaceful greenspace. Outside, you?ll find a 10 x 11 shed for extra storage on a concrete slab, a double attached garage, and a beautifully maintained yard in a serene setting. Additional updates include a new forced-air electric furnace and water heater (2024), giving peace of mind to the next owner. This exceptional property offers the perfect combination of privacy, functionality, and charm in one of Northwestern Ontario?s hidden gems. This one won?t last long?book your private showing today! Visit www.century21superior.com for more info and pics. (id:66966)
Details
- Type
- Detached
- Style
- Bungalow
- Basement
- Partially finished, Full
- Garage
- Garage
- Property tax
- $6,092
- Municipality
- Schreiber
Interior
- Bedrooms
- 3 above ground + 1 below
- Fireplace
- Pellet, Stove
- Appliances
- Washer, Refrigerator, Dishwasher, Stove, Oven, Dryer
- Flooring
- Concrete, Hardwood, Ceramic
Heating, cooling and services
- Heating
- Forced air
- Water and sewer
- Sanitary sewer
Building and exterior
- Style
- Bungalow
- Foundation
- Block
- Outdoor
- Brick
Parking
- Driveway and parking
- Garage
Rooms
| Room | Level | Size | Features |
|---|---|---|---|
| Recreational, Games room | Basement | 3.84 × 6.7 m (12'7" × 22') | |
| Laundry room | Basement | 3.96 × 5.05 m (13' × 16'7") | |
| Cold room | Basement | 1.95 × 3.23 m (6'5" × 10'7") | |
| Other | Basement | 1.7 × 3.16 m (5'7" × 10'4") | |
| Bedroom 2 | Main level | 3.32 × 3.35 m (10'11" × 11') | |
| Bathroom | Main level | ||
| Living room | Main level | 4.26 × 6.88 m (14' × 22'7") | |
| Primary Bedroom | Main level | 4.2 × 4.75 m (13'9" × 15'7") | |
| Kitchen | Main level | 2.92 × 4.69 m (9'7" × 15'5") | |
| Dining room | Main level | 3.47 × 4.38 m (11'5" × 14'4") | |
| Bedroom | Main level | 3.35 × 3.53 m (11' × 11'7") | |
| Foyer | Main level | 2.1 × 3.23 m (6'11" × 10'7") | |
| Other | Main level | ||
| Bedroom 3 | Basement | 3.5 × 4.26 m (11'6" × 14') | |
| Recreational, Games room | Basement | 5.48 × 11.27 m (18' × 37') |
Location
Location is approximate. See nearby homes on the map
Listed by Century 21 Superior Realty Inc..

REALTOR®, REALTORS®, and the REALTOR® logo are certification marks that are owned by REALTOR® Canada Inc. and licensed exclusively to The Canadian Real Estate Association (CREA). These certification marks identify real estate professionals who are members of CREA and who must abide by CREA’s By-Laws, Rules, and the REALTOR® Code. The MLS® trademark and the MLS® logo are owned by CREA and identify the professional real estate services provided by members of CREA.
The information contained on this site is based in whole or in part on information that is provided by members of The Canadian Real Estate Association, who are responsible for its accuracy. CREA reproduces and distributes this information as a service for its members and assumes no responsibility for its accuracy.
Similar homes nearby
See more in Schreiber 📷 20
$249,900
4 bd2 ba
109 ONTARIO STREET
TB-88, Schreiber
Detached · MLS® X13638686 · Royal LePage® Lannon Realty
 📷 36
$220,000
4 bd2 ba4 pk
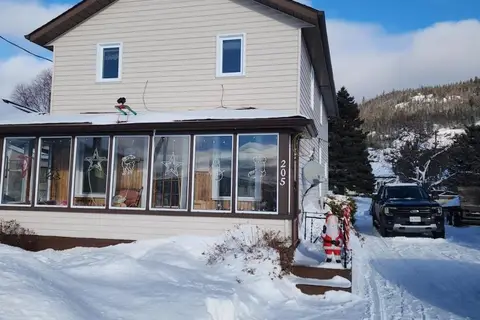
205 ONTARIO STREET
TB-88, Schreiber
Detached · MLS® X13259244 · Royal LePage® Lannon Realty