109 St Clair Street
Point Edward, Point Edward, N7V 1N6
Listed by RE/MAX METROPOLIS REALTY
$3,450/mo
- 2 bedrooms
- 2 bathrooms
- 2 parking
- 700-1100 sq ft
Listed today · MLS® X14103940
About this home
ALL INCLUSIVE, FULLY FURNISHED FOR LEASE! STATE OF THE ART MODERN SEMI-DETACHED HOME IN THE HEART OF POINT EDWARD, THIS PLACE HAS IT ALL! 2 BEDS,1.5 BATH 2 STOREY W/ATTACHED 12X24 HEATED GARAGE. MAIN FLOOR FEAT. QUALITY LVP FLOORING,9FT CEILINGS W/ CROWN MOULDING, CUSTOM KITCHEN W/WATERFALL ISLAND, QUARTZ COUNTERTOPS, STAINLESS APPLIANCES, LIVINGROOM W/ MODERN FIREPLACE FEATURE WALL AND PATIO DOOR TO BACKYARD. YOU'LL LOVE THE MANFLOOR 2PC BATH W/ILLUMINATED MIRROR AND BACK TOILET. 2ND FLOOR FEATURES 2 LARGE BEDROOMS W/CUSTOM CLOSETS, 8FT-12.5FT VAULTED SHIPLAP CEILINGS, 2ND FLOOR BALCONY W/GAS FIRE TABLE. 2ND FLOOR MAIN BATH FEATURES CUSTOM SHOWER, BLACK TOILET AND CONTEMPORARY VANITY, ELECTRIC HAND DRYER TOO! ALEXA SMART HOME SYSTEM W/ VOICE ACTIVATED LIGHTING,MOTORIZED BLINDS,BLINK CAMERA SYSTEM, AND SOUND/INTERCOM THROUGH. CONTROL THE WHOLE HOUSE WITH VOICE ACTIVATION OR IPAD PROVIDED. SITUATED ON A LANDSCAPED,FENCED LOT W/10X20 REAR PATIO AND SPRINKLER SYSTEM. MONTHLY LEASE PRICE IS $3,450.00 INCLUDES ALL UTILITIES, INTERNET, GRASS CUTTING AND SNOW REMOVAL. LANDLORD IS A REGISTERED REAL AGENT IN THE PROVINCE OF ONTARIO.
Details
- Type
- Semi-Detached
- Style
- 2-Storey
- Age
- New
- Size
- 700-1100 sq ft
- Lot
- 41.31 × 66.12 ft
- Basement
- None
- Garage
- Attached
- Kitchens
- 1
- Neighbourhood
- Point Edward
- Municipality
- Point Edward
- Rent increase limit
- Probably not covered: units first occupied after Nov. 15, 2018 have no yearly cap in Ontario, so ask the landlord.
Interior
- Bedrooms
- 2 above ground
- Bathrooms
- 1 × 3-piece (second), 1 × 2-piece (main)
- Rooms
- 8 above ground
- Family room or den
- No
- Fireplace
- Electric, Living Room
- Laundry
- Ensuite
- Features
- Auto Garage Door Remote, Intercom, Water Heater
- Furnished
- Furnished
Heating, cooling and services
- Heating
- Forced Air, Gas
- Air conditioning
- Central Air
- Water and sewer
- Sewer
Building and exterior
- Style
- 2-Storey
- Exterior
- Aluminum Siding, Stone
- Roof
- Metal
- Foundation
- Concrete
- Age
- New
- Faces
- East
Parking
- Garage spaces
- 1
- Total parking
- 2
- Driveway and parking
- Private
Lot
- Size
- 41.31 × 66.12 ft
Rental terms
- Rent includes
- Parking, All Inclusive
More
- Possession
- 30 DAYS NEG
- Nearby
- Fenced Yard
- Cross street
- St Clair St / Michigan Ave
Rooms
| Room | Level | Size | Features |
|---|---|---|---|
| Foyer | Main | 1.22 × 1.22 m (4' × 4') | |
| Kitchen | Main | 4.11 × 4.02 m (13'6" × 13'2") | Eat-in Kitchen |
| Living Room | Main | 3.44 × 4.02 m (11'3" × 13'2") | Electric Fireplace |
| Utility Room | Main | 1.07 × 1.37 m (3'6" × 4'6") | |
| Primary Bedroom | Second | 3.66 × 4.27 m (12' × 14') | Window, Closet |
| Bedroom 2 | Second | 3.11 × 4.05 m (10'2" × 13'3") | Window, Closet |
| Other | Second | 3.81 × 3.35 m (12'6" × 11') | Balcony |
| Laundry | Second | 1.07 × 1.07 m (3'6" × 3'6") |
History of this address
1 earlier listing at this address, with sold and leased prices. Create a free account or sign in to see them.
Location
Location is approximate. See nearby homes on the map
The neighbourhood
Getting around Somewhat walkable
No subway, LRT or GO station within a short trip.
Within a 10-minute walk: no grocery stores, 4 cafés and restaurants, 6 parks. Nearest park: Hillier Park (200 m).
Schools nearby
Elementary
- Bridgeview Public School
EQAO: Gr 6 reading 83%, math 25%5 min walk - King George VI Public School
EQAO: Gr 6 reading 84%, math 64%1.9 km - Sacred Heart Catholic School Catholic2.1 km
- London Road School
EQAO: Gr 6 reading 23%, math 23%2.3 km
Secondary
- Lambton Kent Alternative & Continuing Education Centre2.3 km
EQAO: share of students meeting the provincial standard (2024–25). Ontario average: Gr 6 reading 86%, math 51%; Gr 9 math 55%; literacy test 83%.
Closest schools, not school zones. Check which school serves this address with the school board before relying on it.
Who lives here postal area N7V
- Owners / renters
- 74% / 26%
- Median household income
- $83,000
- Average age
- 48
- Children under 15
- 12%
- Homes
- 77% detached, 17% high-rise
- Commute by transit
- 1%
- Population
- 11,611
Languages spoken most at home besides English: Italian 0.3%, Spanish 0.2%, Greek 0.1%, Portuguese 0.1%.
Safety
Crime Severity Index for Lambton (Point Edward) (OPP): 124 vs 57 for Ontario (2025).
Police-reported figures for the whole police service area, not this street. Rates use the area’s resident population.
Distances are approximate. Places © OpenStreetMap contributors. Neighbourhood figures: Statistics Canada, 2021 Census. School results: EQAO via Ontario Data Catalogue (Open Government Licence – Ontario). Crime Severity Index: Statistics Canada.
Living here
Commute
Noise 1 source nearby
- 🛣️ Highway 402200 m
Distances from the map, not noise measurements. Visit at rush hour to judge for yourself.
Internet High-speed
50/10 Mbps or faster available here by cable, fibre or DSL (the federal high-speed target).
From the federal broadband map. Check exact speeds and providers for the address.
Roads, rail, airports and planned stations © OpenStreetMap contributors. Internet: Innovation, Science and Economic Development Canada, National Broadband Data.
Listed by RE/MAX METROPOLIS REALTY.
Listing information provided by PropTx Innovations Inc. and TRREB; deemed reliable but not guaranteed accurate by PropTx.
Similar homes nearby
See more in Point Edward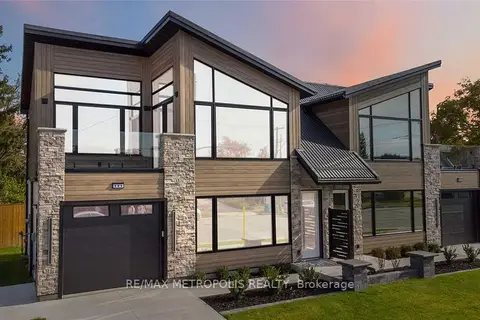 New
📷 31
$3,450/mo
2 bd2 ba2 pk700-1100 ft²
111 St Clair Street
Point Edward, Point Edward
Semi-Detached · MLS® X14104114 · RE/MAX METROPOLIS REALTY