11 Maple Hill Drive
Kitchener, N2M 2R7
Listed by RE/MAX Solid Gold Realty (II) Ltd
$1,700,000
- 5+2 bedrooms
- 4 bathrooms
- 13 parking
- 3500-5000 sq ft
Listed today · MLS® X14103196
Open house
- Saturday, October 24 at 2:00 p.m. to 4:00 p.m. Add to calendar
- Sunday, October 25 at 11:00 a.m. to 1:00 p.m. Add to calendar
About this home
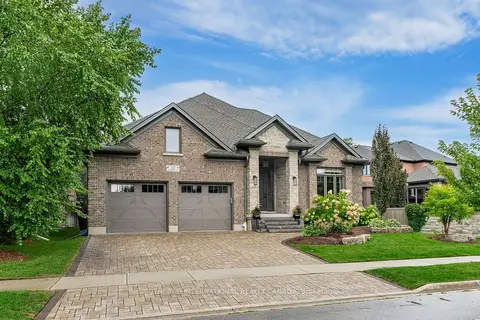
Do you need a layout that works for both your teenagers and your aging parents? 3 separate bedroom levels allow each generation to have their own living quarters, while everyone can live together in a multi-generational home. Or, do you have a blended family and need more bedrooms? This house has 7 different bedroom options and provides space so everyone can spread out. The front entry leads into the stunning great room with hardwood floors. The expansive kitchen is a chef's dream, with a centre quartz island, gas stove with 4 burners and griddle, plus heated floors! The built in double wall of pantry cupboards lead to the large dining room with vaulted ceiling and overlooking the pretty treed backyard. The first bedroom level up could be considered the primary bedroom wing, with it's own ensuite bathroom, bedroom and sitting room. The next staircase takes you up to the kid's bedroom wing with 3 large bedrooms and a beautifully remodelled main bathroom. The bedroom level below the primary wing, could be used for extended family stays with 2 more additional bedrooms (one is currently being used as a home office space). Then the next level leads to the basement rec room and extra storage room. 3 car garage - a double car garage and a separate single car garage, plus 10 extra car parking on the aggregate driveway means you should never run out of parking space. Located on almost a half acre lot, this property is adjacent to Westmount Golf & Country Club and on one of most exclusive streets in KW.
Details
- Type
- Detached
- Style
- 2-Storey
- Age
- 51-99 years
- Size
- 3500-5000 sq ft
- Lot
- 100 × 191.3 ft
- Basement
- Full, Finished
- Garage
- Attached
- Kitchens
- 1
- Property tax
- $17,420 (2026)
- Municipality
- Kitchener
- Price per sq ft
- ~$400 (19% below detached houses in Kitchener, $492)
Interior
- Bedrooms
- 5 above ground + 2 below
- Bathrooms
- 1 × 2-piece (lower), 1 × 5-piece (second), 1 × 2-piece (main), 1 × 5-piece (upper)
- Rooms
- 14 above ground + 8 below
- Family room or den
- Yes
- Fireplace
- Electric
- Features
- Auto Garage Door Remote, Sump Pump, Water Softener
Heating, cooling and services
- Heating
- Forced Air, Gas
- Air conditioning
- Central Air
- Water and sewer
- Septic
Building and exterior
- Style
- 2-Storey
- Exterior
- Stucco (Plaster), Stone
- Roof
- Asphalt Shingle
- Foundation
- Poured Concrete
- Age
- 51-99 years
- Faces
- North
- Outdoor
- Deck, Landscaped
Parking
- Garage spaces
- 3
- Total parking
- 13
- Driveway and parking
- Private Triple
Lot
- Size
- 100 × 191.3 ft (irregular)
- Acreage
- < .50
More
- Possession
- Flexible
- Nearby
- Cul de Sac/Dead End, Golf, Park, Place Of Worship, School, Public Transit
- Cross street
- Silvercrest Dr
Rooms
| Room | Level | Size | Features |
|---|---|---|---|
| Bedroom | Lower | 4.17 × 2.92 m (13'8" × 9'7") | |
| Laundry | Lower | 2.85 × 3.14 m (9'4" × 10'4") | |
| Utility Room | Lower | 1.58 × 1.36 m (5'2" × 4'6") | |
| Utility Room | Lower | 2.18 × 2.08 m (7'2" × 6'10") | |
| Bedroom | Lower | 3.16 × 6.21 m (10'4" × 20'4") | Combined w/Office |
| Bathroom | Lower | 1.58 × 1.51 m (5'2" × 4'11") | 2 Pc Bath |
| Bedroom | Upper | 3.66 × 6.05 m (12' × 19'10") | |
| Bedroom | Upper | 3.49 × 5.68 m (11'5" × 18'8") | 5 Pc Ensuite |
| Bathroom | Upper | 4.12 × 3.16 m (13'6" × 10'4") | 5 Pc Bath |
| Bedroom | Second | 4.7 × 3.4 m (15'5" × 11'2") | |
| Bedroom | Second | 4.7 × 4.02 m (15'5" × 13'2") | |
| Bedroom | Second | 6.93 × 4.89 m (22'9" × 16'1") | Walk-In Closet(s) |
| Bathroom | Second | 4.9 × 2.68 m (16'1" × 8'10") | 5 Pc Bath |
| Other | Second | 1.16 × 2.03 m (3'10" × 6'8") | |
| Foyer | Main | 3.07 × 2.49 m (10'1" × 8'2") | |
| Living Room | Main | 7.65 × 9.53 m (25'1" × 31'3") | |
| Bathroom | Main | 1.57 × 2.32 m (5'2" × 7'7") | 2 Pc Bath |
| Kitchen | Main | 7.69 × 6.22 m (25'3" × 20'5") | |
| Dining Room | Main | 2.92 × 6.28 m (9'7" × 20'7") | |
| Mud Room | Main | 1.71 × 3.7 m (5'7" × 12'2") | |
| Recreation | Basement | 8.95 × 7.47 m (29'4" × 24'6") | |
| Utility Room | Basement | 4.69 × 2.61 m (15'5" × 8'7") |
Location
Location is approximate. See nearby homes on the map
Recent sales nearby
See what similar homes within 1 km sold for in the last year. Create a free account or sign in to see them.
The neighbourhood
Getting around Somewhat walkable
- 🚇 Willis Way LRT2.4 km
- 🚇 Allen LRT2.5 km
Within a 10-minute walk: 1 grocery store, 1 cafés and restaurants, 9 parks, 1 pharmacy. Nearest grocery: Food Basics (400 m). Nearest park: Stonehaven Park (100 m).
Schools nearby
Elementary
- Holy Rosary Catholic Elementary School Catholic
EQAO: Gr 6 reading 92%, math 58%16 min walk - St. Dominic Savio Catholic Elementary School Catholic
EQAO: Gr 6 reading 93%, math 71%1.2 km - Empire Public School
EQAO: Gr 6 reading 87%, math 52%1.3 km - Sandhills Public School
EQAO: Gr 6 reading 88%, math 59%1.3 km
Secondary
- Resurrection Catholic Secondary School Catholic
EQAO: Gr 9 math 57%, literacy test 90%11 min walk - Centennial Public School2.0 km
EQAO: share of students meeting the provincial standard (2024–25). Ontario average: Gr 6 reading 86%, math 51%; Gr 9 math 55%; literacy test 83%.
Closest schools, not school zones. Check which school serves this address with the school board before relying on it.
Who lives here postal area N2M
- Owners / renters
- 46% / 54%
- Median household income
- $71,500
- Average age
- 39
- Children under 15
- 18%
- Homes
- 36% detached, 17% high-rise
- Commute by transit
- 8%
- Population
- 36,494
Languages spoken most at home besides English: Tigrigna 2.8%, Arabic 2%, Spanish 1.6%, Bilen 1%.
Safety
Crime Severity Index for Waterloo Region (Kitchener) police: 67 vs 57 for Ontario (2025).
Police-reported figures for the whole police service area, not this street. Rates use the area’s resident population.
Distances are approximate. Places © OpenStreetMap contributors. Neighbourhood figures: Statistics Canada, 2021 Census. School results: EQAO via Ontario Data Catalogue (Open Government Licence – Ontario). Crime Severity Index: Statistics Canada.
Living here
Commute
To downtown Kitchener: 4 km. Transit times · Driving times
Noise Nothing major nearby
No highway within 500 m, rail line within 300 m, or airport flight path nearby.
Distances from the map, not noise measurements. Visit at rush hour to judge for yourself.
Internet High-speed
50/10 Mbps or faster available here by cable, fibre or DSL (the federal high-speed target).
From the federal broadband map. Check exact speeds and providers for the address.
Roads, rail, airports and planned stations © OpenStreetMap contributors. Internet: Innovation, Science and Economic Development Canada, National Broadband Data.
Listed by RE/MAX Solid Gold Realty (II) Ltd.
Listing information provided by PropTx Innovations Inc. and TRREB; deemed reliable but not guaranteed accurate by PropTx.
Similar homes nearby
See more in Kitchener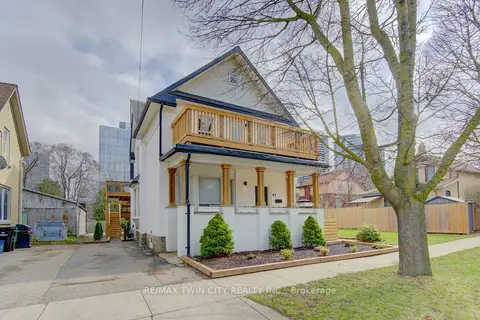 📷 49🎥 Tour
$1,749,000
≈ $7,659/mo mortgage · 20% down
9 bd5 ba5 pk3500-5000 ft²
67 Louisa Street
Kitchener
Basement suiteMultiplexSubway 4 min walk
Fourplex · MLS® X14031326 · RE/MAX TWIN CITY REALTY INC.
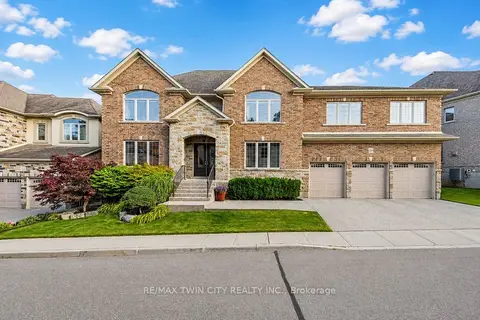 📷 50🎥 Tour
$1,650,000
≈ $7,225/mo mortgage · 20% down
5 bd5 ba6 pk3500-5000 ft²
258 Edgewater Crescent 3
Kitchener
Ravine lotSchool 10 min walkPark nearby
Detached · MLS® X13710188 · RE/MAX TWIN CITY REALTY INC.
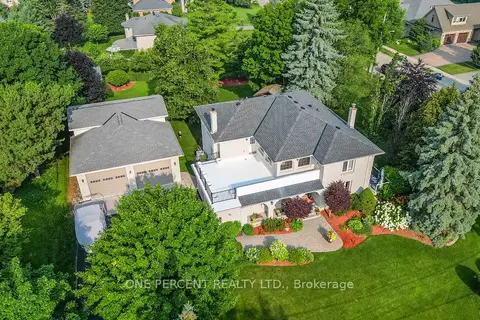 📷 44
$1,650,000
≈ $7,225/mo mortgage · 20% down
4 bd4 ba16 pk2500-3000 ft²
15 MARQUETTE Drive
Kitchener
WalkablePark nearby
Detached · MLS® X13809728 · ONE PERCENT REALTY LTD.
 📷 50🎥 Tour
$1,795,000
≈ $7,860/mo mortgage · 20% down
6 bd5 ba5 pk3500-5000 ft²
216 Forest Creek Drive
Kitchener
Basement suiteSchool 2 min walk
Detached · MLS® X13707066 · Coldwell Banker Neumann Real Estate
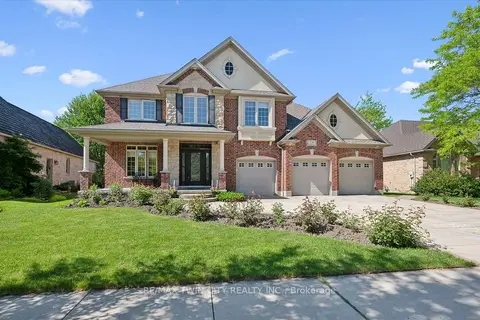 📷 28
$1,799,000
≈ $7,878/mo mortgage · 20% down
4+1 bd4 ba6 pk3000-3500 ft²
74 Pennsylvania Crescent
Kitchener
Park nearby
Detached · MLS® X13417846 · RE/MAX TWIN CITY REALTY INC.
 Open Sat 2 pm
📷 44
$1,799,000
≈ $7,878/mo mortgage · 20% down
3+1 bd4 ba4 pk2000-2500 ft²
15 Langton Drive
Kitchener
Park nearby
Detached · MLS® X13781186 · SOTHEBY'S INTERNATIONAL REALTY CANADA
 📷 50🎥 Tour
$1,600,000
≈ $7,006/mo mortgage · 20% down
7 bd4 ba5 pk2000-2500 ft²
161 David Street
Kitchener
Basement suiteMultiplexSubway 9 min walk
Fourplex · MLS® X13228434 · Keller Williams Home Group Realty
 📷 48🎥 Tour
$1,600,000
Reduced $99,900 (↓ 6%)
≈ $7,006/mo mortgage · 20% down
4 bd10 ba9 pk3000-3500 ft²
112 Dirksen Court
Kitchener
Park nearby
Detached · MLS® X13534750 · RE/MAX REAL ESTATE CENTRE INC.