110 Old Post Road
Petitcodiac, NB, E4Z4P1
Listed by Keller Williams Capital Realty
$349,500
- 3 bedrooms
- 1 bathrooms
- 1227 sq ft
Listed 257 days ago · MLS® NB133137
About this home
PRICED BELOW PREVIOUS SALE PRICE! Welcome to your backyard escape in Petitcodiac. This fully renovated 3-bedroom home offers the perfect blend of comfort and lifestyle, highlighted by an in-ground pool, composite deck with glass railings, and peaceful river views. The open-concept main living space is bright and inviting, ideal for both everyday living and entertaining. A 24x24 garage with rear addition provides added functionality, while the private yard creates your own personal retreat. An added bonus is the Generac on-demand propane generator. Never worry about power outages. Located just a short drive to Moncton, this is the perfect opportunity for buyers looking to upgrade their lifestyle without leaving convenience behind. (id:66966)
Details
- Type
- Detached
- Size
- 1227 sq ft
- Basement
- Crawl space
- Garage
- Garage
- Property tax
- $3,662
- Municipality
- Petitcodiac
Interior
- Bedrooms
- 3 above ground
- Fireplace
- Gas, Conventional
- Flooring
- Laminate, Carpeted
Heating, cooling and services
- Heating
- Heat Pump, Baseboard heaters, Electric
- Air conditioning
- Heat Pump
- Water and sewer
- Municipal sewage system
Building and exterior
- Foundation
- Concrete
- Outdoor
- Vinyl, Brick Veneer
Parking
- Driveway and parking
- Detached Garage, Garage
Rooms
| Room | Level | Size | Features |
|---|---|---|---|
| Bedroom | Main level | 13'0'' x 9'8'' | |
| Bedroom | Main level | 11'4'' x 13'6'' | |
| Bedroom | Main level | 13'0'' x 14'2'' | |
| Dining nook | Main level | 8'2'' x 10'10'' | |
| Kitchen | Main level | 12'11'' x 9'8'' | |
| Living room | Main level | 14'11'' x 13'5'' | |
| Foyer | Main level | 4'2'' x 13'4'' | |
| Utility room | Main level | 5'5'' x 2'11'' | |
| 4pc Bathroom | Main level | 5'5'' x 9'3'' |
Location
Location is approximate. See nearby homes on the map
Listed by Keller Williams Capital Realty.

REALTOR®, REALTORS®, and the REALTOR® logo are certification marks that are owned by REALTOR® Canada Inc. and licensed exclusively to The Canadian Real Estate Association (CREA). These certification marks identify real estate professionals who are members of CREA and who must abide by CREA’s By-Laws, Rules, and the REALTOR® Code. The MLS® trademark and the MLS® logo are owned by CREA and identify the professional real estate services provided by members of CREA.
The information contained on this site is based in whole or in part on information that is provided by members of The Canadian Real Estate Association, who are responsible for its accuracy. CREA reproduces and distributes this information as a service for its members and assumes no responsibility for its accuracy.
Similar homes nearby
See more in Petitcodiac 📷 37
$349,900
3+1 bd2 ba1682 ft²
4519 Route 106
Petitcodiac
Detached · MLS® NB146535 · RE/MAX Quality Real Estate Inc.
 📷 47
$345,000
3+2 bd2 ba2045 ft²
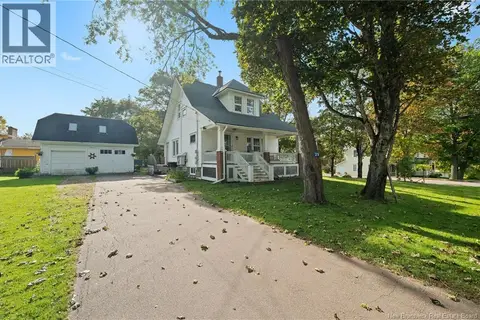
83 Renfrew
Petitcodiac
Detached · MLS® NB149062 · Real Broker
 📷 50
$330,000
3 bd2 ba1574 ft²
29 Price Street
Petitcodiac
Detached · MLS® NB148613 · Royal LePage Atlantic
 📷 4
$325,000
0 bd
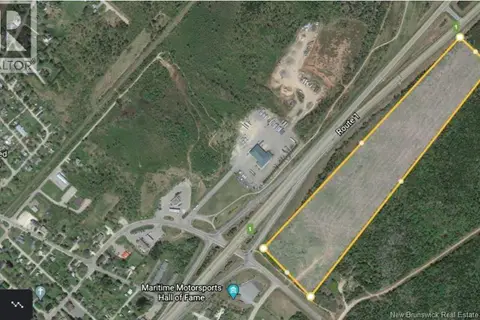
Lot Smith Road
Petitcodiac
Vacant Land · MLS® NB141763 · For You Realty Ltd.
 📷 44
$299,900
3+1 bd2 ba1768 ft²
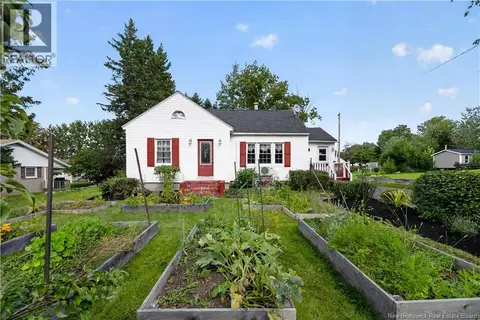
9 Academy Lane
Petitcodiac
Detached · MLS® NB144456 · Keller Williams Capital Realty
 📷 49
$299,900
3+1 bd1 ba1500 ft²
6 Spring Street
Petitcodiac
Pool
Detached · MLS® NB147521 · Keller Williams Capital Realty
 📷 50
$399,900
4 bd2 ba2110 ft²
207 Old Post
Petitcodiac
Detached · MLS® NB147015 · Keller Williams Capital Realty