111 Bloomington WAY
Chatham, N7L0H2
Listed by RE/MAX PREFERRED REALTY LTD.
$799,900
- 3 bedrooms
- 2 bathrooms
- 1757 sq ft
Listed 29 days ago · MLS® 26023317
About this home
Introducing 111 Bloomington Way, a stunning Park Hill custom-built bungalow completed in 2025. From the moment you step inside, the attention to detail is evident, with beautiful hardwood flooring, cathedral ceilings, abundant natural light and striking 8-foot interior doors. Set on the quiet edge of Prestancia in north Chatham, this custom-built ranch by Park Hill Custom Homes offering 1757 square feet on the main floor, with 3 bedrooms, 2 full bathrooms and premium upgrades carried throughout. The main floor opens under a vaulted ceiling into the kitchen, dining and living area, with hardwood underfoot and eight-foot interior doors throughout. The living room is anchored by a gas fireplace set in a floor-to-ceiling stone surround. Across the room, a four-panel sliding door opens to the covered rear porch. The kitchen is finished in quartz and backed by a hidden, expansive walk-in pantry, a premium upgrade with its own quartz counters that keeps the working side of the kitchen out of sight. Main floor laundry sits close by. The primary suite is on the west side of the home, away from the two other bedrooms, and it lives like a private retreat, with a tray ceiling overhead and a large walk-in closet with room to spare. The ensuite holds a large glass-encased walk-in shower, a double vanity with quartz counters and generous storage, and a private water closet. The second full bathroom serves the remaining bedrooms. The full basement is framed and insulated with its own grade entrance, ready to become an in-law suite, older children's rooms, or a self-contained lower level. Outside, custom lighting is built into the soffits, the lawn is established, the concrete drive is double-width, and the finished, attached garage holds two vehicles with room to spare. With flexible possession, this is a home you can be living in before Christmas. Why wait a year for a new build when the custom one is already here. (id:66966)
Details
- Type
- Detached
- Style
- Bungalow, Ranch
- Size
- 1757 sq ft
- Garage
- Garage
- Property tax
- $7,665 (2026)
- Municipality
- Chatham
Interior
- Bedrooms
- 3 above ground
- Fireplace
- Gas, Insert
- Flooring
- Hardwood, Ceramic/Porcelain
Heating, cooling and services
- Heating
- Forced air, Heat Recovery Ventilation (HRV), Natural gas, Furnace
- Air conditioning
- Central air conditioning
Building and exterior
- Style
- Bungalow, Ranch
- Year built
- 2025
- Foundation
- Concrete
- Outdoor
- Stone
Parking
- Driveway and parking
- Attached Garage, Garage
Rooms
| Room | Level | Size | Features |
|---|---|---|---|
| Storage | Basement | 4.39 × 7.96 m (14'5" × 26'1") | |
| Utility room | Basement | 4.88 × 1.71 m (16' × 5'7") | |
| Recreation room | Basement | 7.41 × 14.9 m (24'4" × 48'11") | |
| Laundry room | Main level | 2.87 × 1.98 m (9'5" × 6'6") | |
| 4pc Ensuite bath | Main level | 2.16 × 5.15 m (7'1" × 16'11") | |
| Primary Bedroom | Main level | 4.3 × 3.96 m (14'1" × 13') | |
| Bedroom | Main level | 3.08 × 3.08 m (10'1" × 10'1") | |
| Bedroom | Main level | 3.35 × 2.78 m (11' × 9'1") | |
| 4pc Bathroom | Main level | 2.32 × 2.35 m (7'7" × 7'8") | |
| Kitchen/Dining room | Main level | 4 × 6.22 m (13'1" × 20'5") | |
| Living room/Fireplace | Main level | 4.3 × 5.52 m (14'1" × 18'1") | |
| Foyer | Main level | 4.33 × 1.25 m (14'2" × 4'1") |
Location
Location is approximate. See nearby homes on the map
Listed by RE/MAX PREFERRED REALTY LTD..

REALTOR®, REALTORS®, and the REALTOR® logo are certification marks that are owned by REALTOR® Canada Inc. and licensed exclusively to The Canadian Real Estate Association (CREA). These certification marks identify real estate professionals who are members of CREA and who must abide by CREA’s By-Laws, Rules, and the REALTOR® Code. The MLS® trademark and the MLS® logo are owned by CREA and identify the professional real estate services provided by members of CREA.
The information contained on this site is based in whole or in part on information that is provided by members of The Canadian Real Estate Association, who are responsible for its accuracy. CREA reproduces and distributes this information as a service for its members and assumes no responsibility for its accuracy.
Similar homes nearby
See more in Chatham 📷 49
$799,999
3+1 bd2 ba
9133 Woodland CRESCENT
Chatham
Pool
Detached · MLS® 26025355 · ROYAL LEPAGE PEIFER REALTY, Brokerage
 📷 50
$799,000
3+2 bd3 ba1858 ft²
30 ROSEWOOD CRESCENT
Chatham
Detached · MLS® 26021101 · ROYAL LEPAGE PEIFER REALTY, Brokerage
 📷 50
$799,000
3 bd4 ba2513 ft²
23 WILLCOX STREET
Chatham
Pool
Detached · MLS® 26021080 · ROYAL LEPAGE PEIFER REALTY, Brokerage
 📷 50
$795,000
2+2 bd2 ba
425 Park AVENUE West
Chatham
Detached · MLS® 26014196 · CENTURY 21 FIRST CANADIAN CORP.
 📷 50
$819,700
4 bd3 ba
27 TRACY DRIVE
Chatham
Detached · MLS® 26018534 · RE/MAX PREFERRED REALTY LTD.
 📷 40
$774,900
5 bd4 ba
134 TUSCANY TRAIL
Chatham
Detached · MLS® 26008059 · REALTY ONE GROUP ICONIC BROKERAGE
 📷 37
$829,000
3 bd1 ba
864 MCNAUGHTON AVENUE East
Chatham
Detached · MLS® 26020304 · ROYAL LEPAGE PEIFER REALTY, Brokerage
 📷 44
$849,000
2+2 bd3 ba3450 ft²
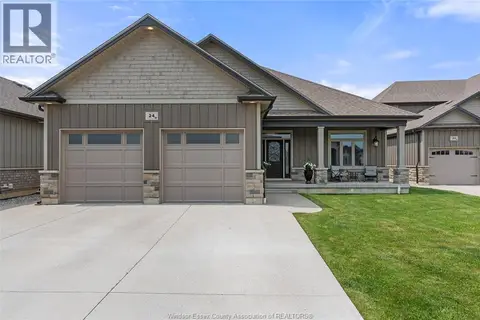
24 PEACHTREE LANE
Chatham
Detached · MLS® 26024299 · KW SIGNATURE