111 DECOU Road
Town of Simcoe, Simcoe, N3Y4K2
Listed by Royal LePage Trius Realty
$1,075,000
- 3 bedrooms
- 2 bathrooms
- 6 parking
- 3398 sq ft
Listed 68 days ago · MLS® 40855676
About this home
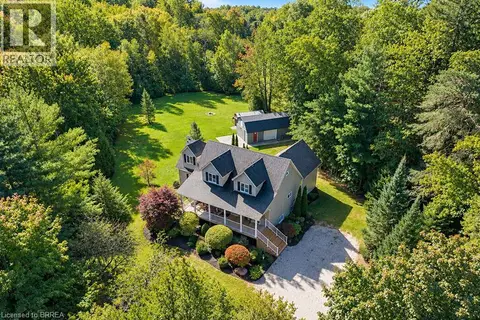
4.5-Acre Private Retreat just minutes from downtown! Welcome to 111 Decou Road, a hidden country oasis, tucked into a quiet cul-de-sac surrounded by only four executive style homes, just off of Norfolk Street South. This spacious brick home sits on 4.5 acres with the Lynn River along the west side, access to the walking trail to Port Dover, and the incredible opportunities to enjoy nature right from your own backyard. This home features 3 bedrooms, with potential for a fourth, a family room with wood burning stove, three piece bath, laundry room, plus a screened-in porch. A private entry leads to a covered foyer to an oversized two-car garage. Upstairs offers a large living room, dining room, eating kitchen, three piece bath and a primary bedroom, with access to an elevated 12 X 32 deck overlooking the property. A separate one-bedroom in-law suite/income apartment includes a kitchen, living space, three piece bath with a private entrance-ideal for extended family, guests or rental income. Privacy, space, nature and potential income, all minutes from town. This is a rare opportunity to own your own 4.5 acre retreat. (id:66966)
Details
- Type
- Detached
- Style
- Raised bungalow
- Size
- 3398 sq ft
- Basement
- Unfinished, Crawl space
- Garage
- Garage
- Property tax
- $6,389
- Neighbourhood
- Town of Simcoe
- Municipality
- Simcoe
Interior
- Bedrooms
- 3 above ground
- Fireplace
- Wood, Stove
- Appliances
- Washer, Refrigerator, Central Vacuum, Dishwasher, Stove, Dryer, Freezer, Window Coverings
Heating, cooling and services
- Heating
- Heat Pump, Forced air
- Air conditioning
- Central air conditioning
- Water and sewer
- Septic System
Building and exterior
- Style
- Raised bungalow
- Year built
- 1985
- Foundation
- Poured Concrete
- Outdoor
- Brick, Aluminum siding
Parking
- Total parking
- 6
- Driveway and parking
- Attached Garage
Rooms
| Room | Level | Size | Features |
|---|---|---|---|
| Family room | Main level | 27'9'' x 27'1'' | |
| Utility room | Main level | 15'7'' x 7'11'' | |
| 3pc Bathroom | Main level | ||
| Laundry room | Main level | 8'11'' x 8'2'' | |
| Gym | Main level | 23'6'' x 12'8'' | |
| Bedroom | Main level | 12'6'' x 16'1'' | |
| Utility room | Main level | 5'6'' x 7'6'' | |
| Living room | Second level | 16'7'' x 20'1'' | |
| Dining room | Second level | 10'7'' x 10'7'' | |
| Eat in kitchen | Second level | 10'5'' x 17'7'' | |
| 3pc Bathroom | Second level | ||
| Primary Bedroom | Second level | 13'9'' x 13'9'' | |
| Bedroom | Second level | 10'9'' x 12'4'' |
Location
Location is approximate. See nearby homes on the map
Listed by Royal LePage Trius Realty.

REALTOR®, REALTORS®, and the REALTOR® logo are certification marks that are owned by REALTOR® Canada Inc. and licensed exclusively to The Canadian Real Estate Association (CREA). These certification marks identify real estate professionals who are members of CREA and who must abide by CREA’s By-Laws, Rules, and the REALTOR® Code. The MLS® trademark and the MLS® logo are owned by CREA and identify the professional real estate services provided by members of CREA.
The information contained on this site is based in whole or in part on information that is provided by members of The Canadian Real Estate Association, who are responsible for its accuracy. CREA reproduces and distributes this information as a service for its members and assumes no responsibility for its accuracy.
Similar homes nearby
See more in Simcoe 📷 3
$1,100,000
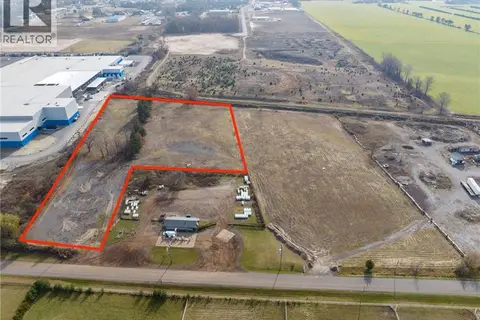
0 EAST Street
Town of Simcoe, Simcoe
Vacant Land · MLS® 40845008 · RE/MAX Escarpment Realty Inc.
 📷 6
$999,999
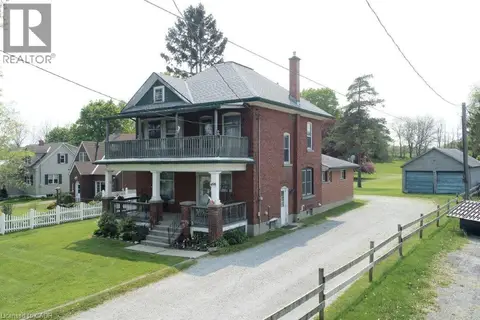
290 FOURTEENTH Street W
Town of Simcoe, Simcoe
Vacant Land · MLS® 40796256 · Re/Max Twin City Realty Inc.
 📷 4
$999,000
4 bd3 ba4 pk2184 ft²
498 NORFOLK Street S
Town of Simcoe, Simcoe
Detached · MLS® 40851424 · RE/MAX Erie Shores Realty Inc. Brokerage
 📷 34
$989,900
2+1 bd3 ba4 pk2722 ft²
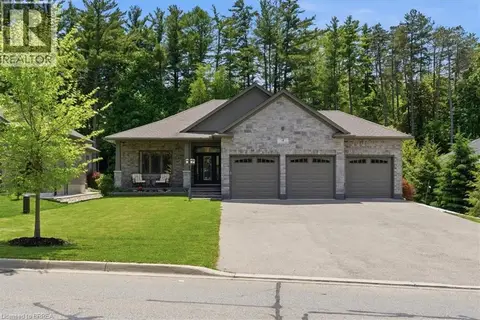
34 ANDREW Avenue
Town of Simcoe, Simcoe
Detached · MLS® 40861501 · RE/MAX Escarpment Realty Inc.
 📷 47
$969,900
2+1 bd3 ba9 pk2986 ft²
4 LYNNDALE Road
Town of Simcoe, Simcoe
Detached · MLS® 40865184 · Royal LePage Brant Realty
 📷 34
$1,199,000
3 bd3 ba9 pk2372 ft²
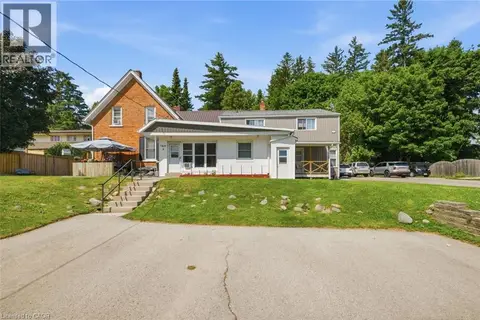
11 CONCESSION 13 TOWNSEND
Town of Simcoe, Simcoe
Detached · MLS® 40867516 · Real Broker Ontario Ltd.
 📷 16
$949,900
10 bd4 ba8 pk5000 ft²
160 QUEEN Street
Town of Simcoe, Simcoe
Multiplex
Multiplex · MLS® 40841019 · Bradley Mottashed Inc.
 📷 36
$949,900
4 bd3 ba13 pk4788 ft²
1410 MCDOWELL Road E
Town of Simcoe, Simcoe
Pool
Detached · MLS® 40866059 · Revel Realty Inc