111 JOHN BRICKER ROAD
Cambridge, N3H4R8
Listed by SOTHEBY'S INTERNATIONAL REALTY CANADA
$2,749,000
- 3+1 bedrooms
- 5 bathrooms
- 11 parking
Listed 30 days ago · MLS® X13809034
About this home
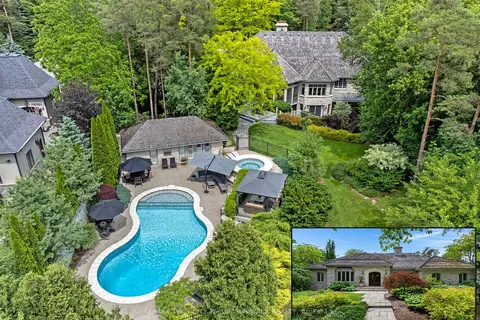
Welcome to 111 John Bricker Road. Located in Cambridge's most sought after luxury neighbourhood- within the historic Village of Blair. Enjoy a tranquil park-like setting-situated on 1.42 acres, over one acre of wrought iron fully fenced lawn, surrounded on two sides by The Blair Conservation Area and Environmental Area. Outdoor living immersed in nature and exceptional landscaping- from salt water pool to pond and rock waterfall, welcome to your new oasis. 111 John Bricker exudes care and elegance throughout. French Chateau countryside inspired, with a total living space of 7,889 SF, enjoy this custom masterpiece- cathedral ceilings, exquisite details, marble tiles, natural stone, a mahogany front door and much more. Boasting a custom Ascona chef's kitchen equipped with high end built-in appliances, an oversized island and granite counters with an open concept view of the breakfast area and great room with an 8 foot fireplace. The main level primary bedroom includes a gas fireplace, a walk-out to a private deck, a luxurious ensuite complete with double sinks, a soaker tub and a separate glass-enclosed shower and spacious walk-in closet. Two additional generously sized bedrooms on the upper level, each with a walk-in closet and a shared ensuite. The lower level features a fully finished recreation room, exercise area, games area, a fourth bedroom, three piece bathroom and ample storage space. The outdoor living boasts plenty of seating and space for cooking around a unique stone wood burning fireplace constructed with over 50,000 lbs of Ontario quarry stone. Also enjoy- a heated pool surrounded by innovative Safescapes non slip outdoor surface. 111 John Bricker is everything imaginable- from the soaring ceilings to prestigious landscaping and every intricate detail in between this home is truly spectacular. Located minutes from 5-Diamond dining at Langdon Hall, scenic Grand River trails. (id:66966)
Details
- Type
- Detached
- Basement
- Finished, Full
- Garage
- Garage
- Property tax
- $24,951
- Municipality
- Cambridge
Interior
- Bedrooms
- 3 above ground + 1 below
- Fireplace
- Yes
- Appliances
- Washer, Refrigerator, Central Vacuum, Dishwasher, Wine Fridge, Range, Oven, Dryer, Microwave, Garburator, Hood Fan, Window Coverings, Garage door opener, Garage door opener remote(s), Water Heater
Heating, cooling and services
- Heating
- Forced air, Natural gas
- Air conditioning
- Central air conditioning
- Water and sewer
- Septic System
Building and exterior
- Foundation
- Poured Concrete
- Pool
- Inground pool, Outdoor pool
- Outdoor
- Brick, Stone
Parking
- Total parking
- 11
- Driveway and parking
- Attached Garage, Garage
Rooms
| Room | Level | Size | Features |
|---|---|---|---|
| Dining room | Main level | 4.17 × 4.8 m (13'8" × 15'9") | |
| Den | Basement | 4.17 × 5.51 m (13'8" × 18'1") | |
| Utility room | Basement | 9.8 × 10.52 m (32'2" × 34'6") | |
| Games room | Basement | 4.17 × 5.51 m (13'8" × 18'1") | |
| Living room | Main level | 5.11 × 6.1 m (16'9" × 20') | |
| Eating area | Main level | 1.76 × 5.77 m (5'9" × 18'11") | |
| Kitchen | Main level | 5 × 5.44 m (16'5" × 17'10") | |
| Primary Bedroom | Main level | 5.94 × 19.49 m (19'6" × 63'11") | |
| Office | Main level | 4.09 × 3.66 m (13'5" × 12') | |
| Bedroom | Second level | 4.78 × 5.31 m (15'8" × 17'5") | |
| Bedroom | Second level | 5.72 × 6.35 m (18'9" × 20'10") | |
| Recreational, Games room | Basement | 12.47 × 9.22 m (40'11" × 30'3") | |
| Bedroom | Basement | 5.87 × 6.35 m (19'3" × 20'10") |
Location
Location is approximate. See nearby homes on the map
Listed by SOTHEBY'S INTERNATIONAL REALTY CANADA.

REALTOR®, REALTORS®, and the REALTOR® logo are certification marks that are owned by REALTOR® Canada Inc. and licensed exclusively to The Canadian Real Estate Association (CREA). These certification marks identify real estate professionals who are members of CREA and who must abide by CREA’s By-Laws, Rules, and the REALTOR® Code. The MLS® trademark and the MLS® logo are owned by CREA and identify the professional real estate services provided by members of CREA.
The information contained on this site is based in whole or in part on information that is provided by members of The Canadian Real Estate Association, who are responsible for its accuracy. CREA reproduces and distributes this information as a service for its members and assumes no responsibility for its accuracy.
Similar homes nearby
See more in Cambridge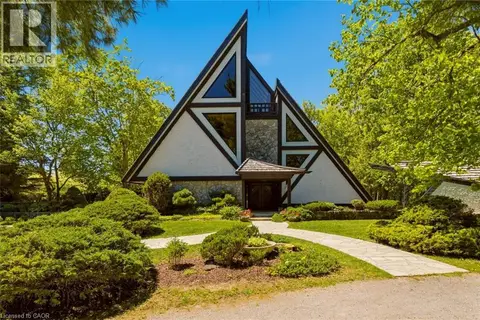 📷 50
$2,995,000
4 bd4 ba20 pk4349 ft²
1285 KIRKWALL Road
Beverly, Cambridge
Detached · MLS® 40834055 · Corcoran Horizon Realty
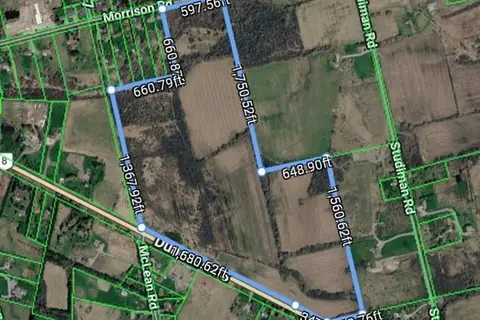 📷 2
$2,500,000
2722 DUNDAS Street S
Branchton/Littles Corners/Maple Manor Subdivision/Ranchlands, Cambridge
Vacant Land · MLS® 40846032 · RE/MAX TWIN CITY FAISAL SUSIWALA REALTY
 📷 50
$3,195,000
1+3 bd4 ba7 pk5342 ft²
101 DEERPATH Road
Clemens Mills/Saginaw, Cambridge
Pool
Detached · MLS® 40841574 · RE/MAX TWIN CITY FAISAL SUSIWALA REALTY
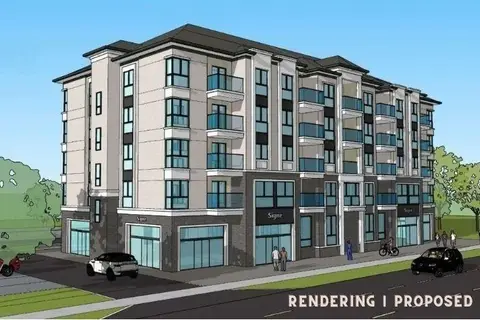 📷 4
$3,200,000
200 DUNDAS Street S
Glenview, Lincoln, Oak, Cambridge
Vacant Land · MLS® 40865460 · Coldwell Banker Peter Benninger Realty
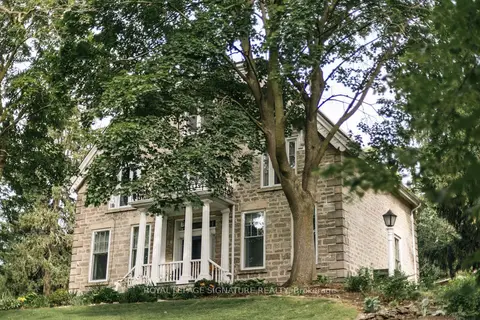 📷 34
$2,599,999
≈ $11,385/mo mortgage · 20% down
5 bd3 ba17 pk3500-5000 ft²
127 Jacob Street
Cambridge
Detached · MLS® X13789362 · ROYAL LEPAGE SIGNATURE REALTY
 📷 12
$2,980,000
≈ $13,049/mo mortgage · 20% down
14 bd12 ba17 pk5000 + ft²
333 Garden Street
Cambridge
Basement suiteMultiplexSchool 5 min walk
Multiplex · MLS® X13810946 · LEAF AND PALM REALTY CORP.
 📷 50🎥 Tour
$3,195,000
≈ $13,991/mo mortgage · 20% down
1+3 bd4 ba6 pk3000-3500 ft²
101 Deerpath Road
Cambridge
Basement suitePool
Detached · MLS® X13477770 · RE/MAX TWIN CITY FAISAL SUSIWALA REALTY