112 KING Street E Unit# 1006
Beasley, Hamilton, L8N1A8
Listed by RE/MAX Escarpment Golfi Realty Inc.
$399,900
- 2 bedrooms
- 2 bathrooms
- 1 parking
- 803 sq ft
Listed 6 days ago · MLS® 40871677
About this home
Welcome to 112 King St. E, Hamilton, Unit 1006 – a stunning 2-bedroom, 2-bathroom condo that offers modern urban living at its finest. Situated on the 10th floor, this unit boasts breathtaking views of downtown Hamilton. Enjoy the convenience of in-suite laundry and an ensuite bathroom, along with one underground parking spot and a locker on the same floor. Perfectly located, you're just steps away from two GO stations, public transportation, schools, and shopping. This well-appointed building includes amenities such as a concierge, exercise room, games room, media room, party room, rooftop deck/garden, security guard, and security system. BBQs are permitted, making it ideal for entertaining. All appliances are included in the sale, making this move-in ready home an exceptional value. (id:66966)
Details
- Type
- Condo Apartment
- Style
- Other
- Size
- 803 sq ft
- Basement
- None
- Property tax
- $4,639
- Maintenance fee
- $732/month
- Neighbourhood
- Beasley
- Municipality
- Hamilton
Interior
- Bedrooms
- 2 above ground
- Fireplace
- No
- Appliances
- Washer, Refrigerator, Dishwasher, Stove, Dryer, Microwave, Window Coverings
Heating, cooling and services
- Heating
- Heat Pump
- Air conditioning
- Central air conditioning
- Water and sewer
- Municipal sewage system
Building and exterior
- Year built
- 2016
- Outdoor
- Brick
Parking
- Total parking
- 1
- Driveway and parking
- Underground
Condo
- Monthly fee
- $732
- Fee includes
- Insurance
Rooms
| Room | Level | Size | Features |
|---|---|---|---|
| 4pc Bathroom | Main level | ||
| 4pc Ensuite bath | Main level | ||
| Bedroom | Main level | 8'7'' x 12'1'' | |
| Primary Bedroom | Main level | 9'8'' x 18'5'' | |
| Living room | Main level | 11'5'' x 13'6'' | |
| Kitchen | Main level | 8'11'' x 12'5'' |
Location
Location is approximate. See nearby homes on the map
Listed by RE/MAX Escarpment Golfi Realty Inc..

REALTOR®, REALTORS®, and the REALTOR® logo are certification marks that are owned by REALTOR® Canada Inc. and licensed exclusively to The Canadian Real Estate Association (CREA). These certification marks identify real estate professionals who are members of CREA and who must abide by CREA’s By-Laws, Rules, and the REALTOR® Code. The MLS® trademark and the MLS® logo are owned by CREA and identify the professional real estate services provided by members of CREA.
The information contained on this site is based in whole or in part on information that is provided by members of The Canadian Real Estate Association, who are responsible for its accuracy. CREA reproduces and distributes this information as a service for its members and assumes no responsibility for its accuracy.
Similar homes nearby
See more in Hamilton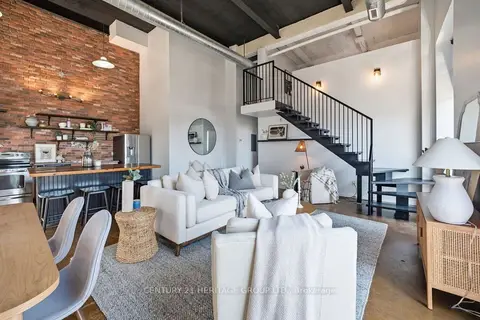 📷 50🎥 Tour
$399,900
Reduced $15,000 (↓ 4%)
≈ $1,751/mo mortgage · 20% down
2 bd1 ba1 pk1000-1199 ft²
11 Rebecca Street 410
Beasley, Hamilton
WaterfrontGO station 0.6 kmWalkable
Condo Apartment · MLS® X13653226 · CENTURY 21 HERITAGE GROUP LTD.
 📷 34
$399,900
≈ $1,751/mo mortgage · 20% down
2 bd2 ba1 pk800-899 ft²
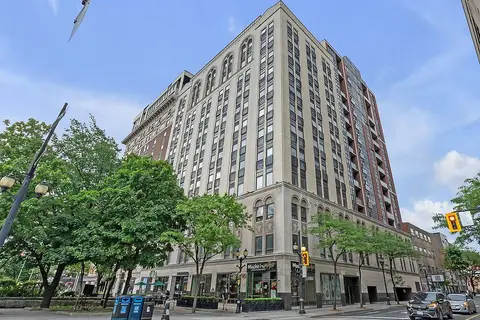
112 King Street E 1006
Beasley, Hamilton
GO station 0.4 kmWalkableSchool 6 min walk
Condo Apartment · MLS® X14084260 · RE/MAX ESCARPMENT GOLFI REALTY INC.
 📷 50
$399,900
2 bd1 ba1 pk1130 ft²
11 REBECCA Street Unit# 410
Beasley, Hamilton
Waterfront
Condo Apartment · MLS® 40854320 · Century 21 Heritage Group Ltd.
 📷 17
$399,999
≈ $1,752/mo mortgage · 20% down
1+1 bd1 ba1 pk500-599 ft²
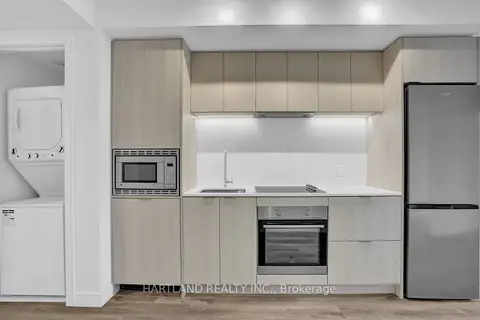
1 Jarvis Street 928
Beasley, Hamilton
GO station 0.7 kmWalkableSchool 4 min walk
Condo Apartment · MLS® X13855678 · HARTLAND REALTY INC.
 📷 38
$398,400
1+1 bd1 ba1 pk658 ft²
212 KING WILLIAM Street Unit# 1119
Beasley, Hamilton
Condo Apartment · MLS® 40862756 · RE/MAX Escarpment Realty Inc.
 📷 28
$381,000
Reduced $94,000 (↓ 20%)
≈ $1,668/mo mortgage · 20% down
2 bd2 ba1 pk600-699 ft²
1 Jarvis Street 1314
Beasley, Hamilton
GO station 0.7 kmWalkableSchool 4 min walk
Condo Apartment · MLS® X12867498 · ROYAL LEPAGE CERTIFIED REALTY
 📷 11
$419,900
≈ $1,839/mo mortgage · 20% down
1+1 bd1 ba1 pk600-699 ft²
212 King William Street 602
Beasley, Hamilton
GO station 0.7 kmWalkableSchool 3 min walk
Condo Apartment · MLS® X13588274 · RE/MAX EXPERTS
 📷 19
$379,900
≈ $1,664/mo mortgage · 20% down
2 bd1 ba600-699 ft²
1 JARVIS Street 713
Beasley, Hamilton
GO station 0.7 kmWalkableSchool 4 min walk
Condo Apartment · MLS® X13824226 · Real Broker Ontario Ltd.