112 KING Street E Unit# 912
Beasley, Hamilton, L8N1A8
Listed by Royal LePage State Realty Inc.
$715,000
- 2 bedrooms
- 2 bathrooms
- 2 parking
- 1205 sq ft
Listed 16 days ago · MLS® 40868898
About this home
Luxury 2 bedroom 2 bathroom condo in the beautiful Royal Connaught. This is a rare find! High end finishes through out. With a large kitchen boasting a huge island, quartz counter tops and two tone cabinets. 2 Large bedrooms each with a walk in closet and their own bathrooms with quartz countertops. Upgraded laminate flooring and ceramic tile through out. Breathtaking views of the escarpment from 2 Juliette balconies and tons of windows provide natural light. This amazing unit comes with 2 parking spaces and 2 lockers. Enjoy all the beautiful amenities this building has to offer. A great location within walking distance to coffee shops, restaurants, entertainment, public transit and more! RSA. (id:66966)
Details
- Type
- Condo Apartment
- Style
- Other
- Size
- 1205 sq ft
- Basement
- None
- Property tax
- $8,595
- Maintenance fee
- $1,162/month
- Neighbourhood
- Beasley
- Municipality
- Hamilton
Interior
- Bedrooms
- 2 above ground
- Fireplace
- No
- Appliances
- Washer, Refrigerator, Dishwasher, Stove, Dryer, Microwave, Hood Fan
Heating, cooling and services
- Heating
- Forced air
- Air conditioning
- Central air conditioning
- Water and sewer
- Municipal sewage system
Building and exterior
- Year built
- 2016
- Foundation
- Poured Concrete
- Outdoor
- Brick, Stucco
Parking
- Total parking
- 2
- Driveway and parking
- Underground
Condo
- Monthly fee
- $1,162
- Fee includes
- Insurance
- Security
- Smoke Detectors
Rooms
| Room | Level | Size | Features |
|---|---|---|---|
| 4pc Bathroom | Main level | ||
| 4pc Bathroom | Main level | ||
| Kitchen | Main level | 10'0'' x 17'5'' | |
| Family room | Main level | 11'0'' x 13'0'' | |
| Dinette | Main level | 11' x 11' | |
| Foyer | Main level | 4'5'' x 5' | |
| Bedroom | Main level | 10'3'' x 12'0'' | |
| Primary Bedroom | Main level | 17'5'' x 10'2'' |
Location
Location is approximate. See nearby homes on the map
Listed by Royal LePage State Realty Inc..

REALTOR®, REALTORS®, and the REALTOR® logo are certification marks that are owned by REALTOR® Canada Inc. and licensed exclusively to The Canadian Real Estate Association (CREA). These certification marks identify real estate professionals who are members of CREA and who must abide by CREA’s By-Laws, Rules, and the REALTOR® Code. The MLS® trademark and the MLS® logo are owned by CREA and identify the professional real estate services provided by members of CREA.
The information contained on this site is based in whole or in part on information that is provided by members of The Canadian Real Estate Association, who are responsible for its accuracy. CREA reproduces and distributes this information as a service for its members and assumes no responsibility for its accuracy.
Similar homes nearby
See more in Hamilton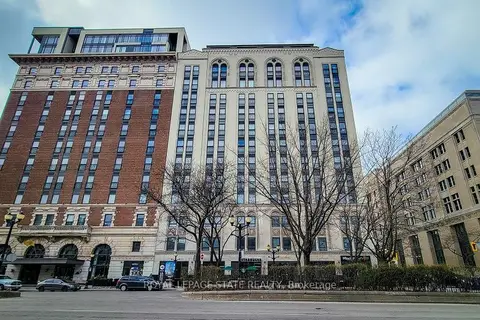 📷 40
$715,000
≈ $3,131/mo mortgage · 20% down
2 bd2 ba2 pk1200-1399 ft²
112 KING Street 912
Beasley, Hamilton
Condo Apartment · MLS® X13863660 · ROYAL LEPAGE STATE REALTY
 📷 49
$699,000
Reduced $230,900 (↓ 25%)
≈ $3,061/mo mortgage · 20% down
2 bd2 ba1 pk1200-1399 ft²
112 King Street E PH4
Beasley, Hamilton
GO station 0.4 kmWalkableSchool 6 min walk
Condo Apartment · MLS® X12855150 · ROYAL LEPAGE STATE REALTY
 📷 50
$699,000
2 bd2 ba1 pk1210 ft²
112 KING Street E Unit# PH4
Beasley, Hamilton
Condo Apartment · MLS® 40809117 · Royal LePage State Realty Inc.
 📷 37
$679,000
≈ $2,973/mo mortgage · 20% down
2 bd3 ba1 pk1400-1599 ft²
112 King Street E PH5
Beasley, Hamilton
GO station 0.4 kmWalkableSchool 6 min walk
Condo Apartment · MLS® X14086812 · RE/MAX ESCARPMENT GOLFI REALTY INC.
 📷 37
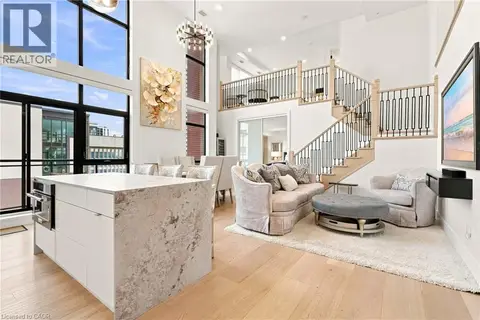
$679,000
2+1 bd3 ba1 pk1487 ft²
112 KING Street E Unit# PH5
Beasley, Hamilton
Condo Apartment · MLS® 40871833 · RE/MAX Escarpment Golfi Realty Inc.

$599,900
≈ $2,627/mo mortgage · 20% down
1+1 bd2 ba1 pk600-699 ft²
41 Wilson Street 321
Beasley, Hamilton
GO station 0.7 kmWalkableSchool 6 min walk
Condo Apartment · MLS® X13749142 · ROYAL LEPAGE REAL ESTATE SERVICES LTD.
 📷 16
$575,000
≈ $2,518/mo mortgage · 20% down
2 bd2 ba1 pk900-999 ft²
1 Jarvis Street 1108
Beasley, Hamilton
GO station 0.7 kmWalkableSchool 4 min walk
Condo Apartment · MLS® X13745934 · CENTURY 21 KENNECT REALTY
 📷 50🎥 Tour
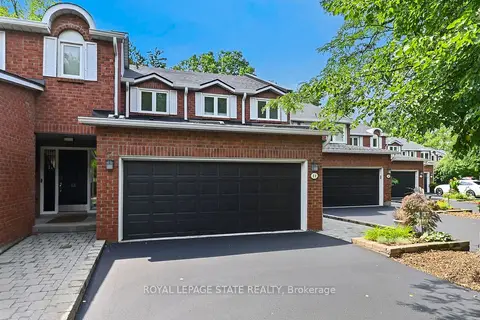
$715,000
Reduced $35,000 (↓ 5%)
≈ $3,131/mo mortgage · 20% down
3 bd3 ba4 pk2000-2249 ft²
151 Mcniven Road 11
Ancaster, Hamilton
School 1 min walkPark nearby
Condo Townhouse · MLS® X13618782 · ROYAL LEPAGE STATE REALTY