11208 69 ST NW
Bellevue, Edmonton, AB, T5B1R5
Listed by MaxWell Challenge Realty
$366,300
- 3 bedrooms
- 1 bathrooms
- 1084 sq ft
Listed 116 days ago · MLS® E4496143
About this home
THIS IS THE HOME YOU HAVE BEEN WAITING FOR! In the desired central community of BELLEVUE/HIGHLANDS, this UPGRADED 3-Bedroom Raised Bungalow was just RENOVATED and is truly move-in ready. Recent UPGRADES INCLUDE, New LVP flooring with new Baseboards throughout, the entire home was painted, New electrical, plugs/switches & fixtures, new hardware PLUS...the Bathroom was also RENOVATED! Other highlights include Newer shingles, a LARGE Living Room, a Spacious Dining Room, a functional kitchen with room for a table and NUMEROUS EAST-FACING WINDOWS that flood the home with Natural Light. The SEPARATE SIDE ENTRANCE leads to an unfinished basement that includes a newer water tank and 6-BIG WINDOWS that provide a great opportunity for a variety of development options. The rear yard is fenced, landscaped and includes a functional single garage/storage shed. With GREAT curb appeal and a convenient CENTRAL LOCATION close to Downtown, the home is perfect for 1st time buyers & all Investor. THIS IS THE ONE! (id:66966)
Details
- Type
- Detached
- Style
- Raised bungalow
- Size
- 1084 sq ft
- Basement
- Unfinished, Full
- Garage
- Garage
- Neighbourhood
- Bellevue
- Municipality
- Edmonton
Interior
- Fireplace
- No
- Appliances
- Refrigerator, Stove
Heating, cooling and services
- Heating
- Forced air
Building and exterior
- Style
- Raised bungalow
- Year built
- 1983
Parking
- Driveway and parking
- Detached Garage
Rooms
| Room | Level | Size | Features |
|---|---|---|---|
| Living room | Main level | ||
| Dining room | Main level | ||
| Kitchen | Main level | ||
| Primary Bedroom | Main level | ||
| Bedroom 2 | Main level | ||
| Bedroom 3 | Main level |
Location
Location is approximate. See nearby homes on the map
Listed by MaxWell Challenge Realty.

REALTOR®, REALTORS®, and the REALTOR® logo are certification marks that are owned by REALTOR® Canada Inc. and licensed exclusively to The Canadian Real Estate Association (CREA). These certification marks identify real estate professionals who are members of CREA and who must abide by CREA’s By-Laws, Rules, and the REALTOR® Code. The MLS® trademark and the MLS® logo are owned by CREA and identify the professional real estate services provided by members of CREA.
The information contained on this site is based in whole or in part on information that is provided by members of The Canadian Real Estate Association, who are responsible for its accuracy. CREA reproduces and distributes this information as a service for its members and assumes no responsibility for its accuracy.
Similar homes nearby
See more in Edmonton 📷 50
$430,000
4 bd2 ba999 ft²
11603 71 ST NW
Bellevue, Edmonton
Detached · MLS® E4505548 · Century 21 Masters
 📷 32
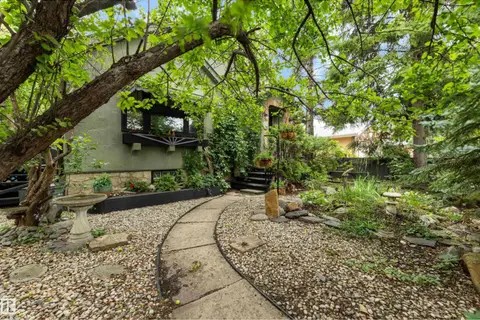
$367,000
3 bd1 ba3 pk1033 ft²
11026 155 ST NW
High Park (Edmonton), Edmonton
Detached · MLS® E4507255 · Coldwell Banker Mountain Central
 📷 39
$367,500
3 bd1 ba910 ft²
12220 109 AV NW
Westmount, Edmonton
Detached · MLS® E4502024 · Royal LePage Noralta Real Estate
 📷 42
$367,500
3 bd2 ba973 ft²
3633 44 AV NW
Kiniski Gardens, Edmonton
Detached · MLS® E4505747 · REMAX River City
 📷 36
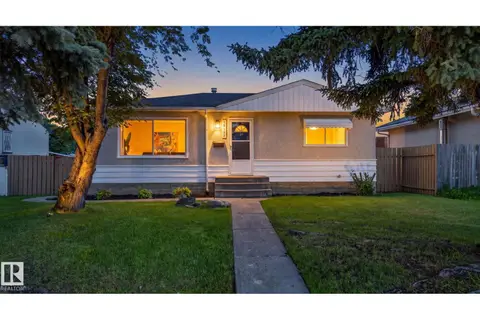
$365,000
3 bd1 ba1000 ft²
8719 67 AV NW
Argyll, Edmonton
Ravine lot
Detached · MLS® E4497394 · MaxWell Progressive
 📷 45
$365,000
3 bd1 ba4 pk960 ft²
16152 110B AV NW NW
Mayfield, Edmonton
Detached · MLS® E4498684 · RE/MAX Real Estate
 📷 65
$365,000
3 bd1 ba1259 ft²
6209 106 ST NW
Allendale, Edmonton
Detached · MLS® E4504056 · MaxWell Devonshire Realty
 📷 33
$365,000
3 bd3 ba1397 ft²
204 84 ST SW
Ellerslie, Edmonton
Detached · MLS® E4504885 · MaxWell Progressive