113 CEDAR CRESCENT
Longlac, Greenstone, P0T2A0
Listed by REMAX First Choice Realty Ltd.
$264,000
- 3 bedrooms
- 2 bathrooms
Listed 337 days ago · MLS® X13258912
About this home
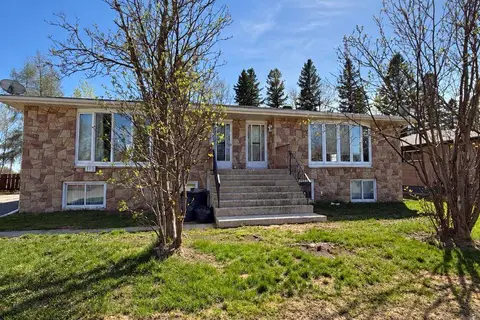
"$$ PRICE REDUCTION $$ GET 2 HOMES FOR THE PRICE OF 1" Solid Side-by-Side Brick Duplex - Vacant & Ready for Your Vision Welcome to this exceptionally well-built two-unit, side-by-side brick duplex in the heart of Longlac/Greenstone, where housing demand continues to grow alongside major economic and mining developments. Whether you're an investor seeking strong rental potential or a buyer looking to live in one unit while renting the other, this property offers incredible flexibility and long-term value. Both spacious units feature a bright, flowing main floor with a comfortable living room, dedicated dining area, and functional kitchen. Each unit's main floor also includes a primary bedroom and convenient half bath. Head to the lower level to find two additional bedrooms, a full 4-piece bathroom, laundry room, an open den/flex space, and best of all - your own private sauna, perfect for unwinding after a long day. Outside, you'll appreciate the ample parking, detached garage, and low-maintenance brick exterior. With both units delivered vacant, you have the freedom to set your own rental rates or move into one side and let the other help pay your mortgage. Properties like this are increasingly rare in a booming community like Longlac/Greenstone - and this one is a true money-making gem. (id:66966)
Details
- Type
- Duplex
- Basement
- Full
- Property tax
- $3,081
- Neighbourhood
- Longlac
- Municipality
- Greenstone (Longlac)
Interior
- Bedrooms
- 3 above ground
- Fireplace
- No
- Appliances
- Washer, Refrigerator, Dryer, Furniture, Two stoves
Heating, cooling and services
- Heating
- Radiant heat, Natural gas
- Water and sewer
- Sanitary sewer
Building and exterior
- Foundation
- Block
- Outdoor
- Brick
Rooms
| Room | Level | Size | Features |
|---|---|---|---|
| Bedroom | Main level | 2.64 × 2.87 m (8'8" × 9'5") | |
| Kitchen | Main level | 2.95 × 3.73 m (9'8" × 12'3") | |
| Bedroom 2 | Basement | 3.18 × 3.61 m (10'5" × 11'10") | |
| Bedroom 3 | Basement | 3.66 × 3.4 m (12' × 11'2") | |
| Living room | Main level | 5.69 × 5.79 m (18'8" × 19') |
Location
Location is approximate. See nearby homes on the map
Listed by REMAX First Choice Realty Ltd..

REALTOR®, REALTORS®, and the REALTOR® logo are certification marks that are owned by REALTOR® Canada Inc. and licensed exclusively to The Canadian Real Estate Association (CREA). These certification marks identify real estate professionals who are members of CREA and who must abide by CREA’s By-Laws, Rules, and the REALTOR® Code. The MLS® trademark and the MLS® logo are owned by CREA and identify the professional real estate services provided by members of CREA.
The information contained on this site is based in whole or in part on information that is provided by members of The Canadian Real Estate Association, who are responsible for its accuracy. CREA reproduces and distributes this information as a service for its members and assumes no responsibility for its accuracy.
Similar homes nearby
See more in Greenstone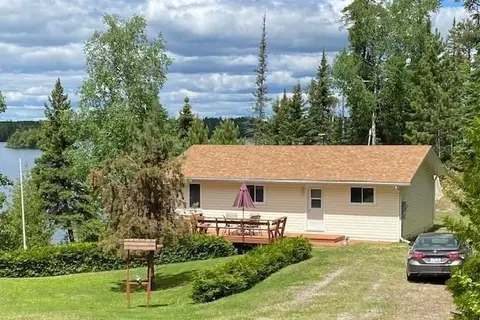 📷 20
$249,900
2 bd1 ba
17 CAMP 25 ROAD W
Longlac, Greenstone
Detached · MLS® X13474182 · Royal LePage® Lannon Realty
 📷 26
$279,900
Reduced $40,000 (↓ 13%)
≈ $1,226/mo mortgage · 20% down
3 bd3 ba1100-1500 ft²
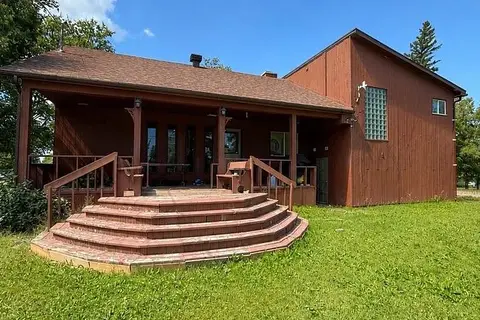
109-111 Hillcrest Road
Longlac, Greenstone
Detached · MLS® X13672390 · Re/Max First Choice Realty Ltd.
 📷 17
$245,000
2+2 bd2 ba4 pk
110 WOODCREST
Longlac, Greenstone
Detached · MLS® X13244934 · Signature North Realty Inc.
 📷 29
$215,000
0 ba4 pk
108 QUEEN STREET
Longlac, Greenstone
Multi-family · MLS® X13244936 · Signature North Realty Inc.
 📷 37
$279,900
3+2 bd2 ba
111 WOODCREST DRIVE
TB-96, Greenstone
Detached · MLS® X13608520 · Royal LePage® Lannon Realty
 📷 23
$229,900
3 bd1 ba
713 FIRST STREET W
Geraldton, Greenstone
Detached · MLS® X13718614 · Royal LePage® Lannon Realty
 📷 34
$219,900
3 bd1 ba4 pk
612 MAIN STREET
Geraldton, Greenstone
Detached · MLS® X13753202 · Signature North Realty Inc.
 📷 27
$264,000
6 bd4 ba4 pk
113 CEDAR CRESCENT
Greenstone
Detached · MLS® X13876988 · REMAX First Choice Realty Ltd.