115 Carson BAY
Lampman, SK, S0C1N0
Listed by Royal LePage Dream Realty
$275,000
- 3 bedrooms
- 3 bathrooms
- 1500 sq ft
Listed 231 days ago · MLS® SK029725
About this home
This property is 1500sqft, has a heated double detached garage and is located in the quiet town of Lampman. Bright, homey and spacious would describe this lovely home. The main floor features a kitchen that boasts ample cabinetry, an island and opens to the dining room that has plenty of light pouring in through all the windows. The large formal dining room is next which opens onto the expansive living room. This open concept lends itself well to entertaining. The master bedroom is super spacious and includes a 3 piece bathroom and his and her closets. An office (could be used as a bedroom), 4 piece bathroom and main floor laundry completes this level. The basement includes an expansive family room, 2 more bedrooms, a 4 piece bathroom, office and utility room. If quiet living in a thriving community where everyone knows their neighbors appeals to you......then you need to check this home out! You will not be disappointed. (id:66966)
Details
- Type
- Detached
- Style
- Bi-level
- Size
- 1500 sq ft
- Basement
- Finished, Full
- Garage
- Garage
- Property tax
- $4,545 (2025)
- Municipality
- Lampman
Interior
- Fireplace
- No
- Appliances
- Refrigerator, Stove, Dryer, Storage Shed, Window Coverings
Heating, cooling and services
- Heating
- Forced air, Natural gas
- Air conditioning
- Central air conditioning
Building and exterior
- Style
- Bi-level
- Year built
- 2002
Parking
- Driveway and parking
- Detached Garage, Parking Space(s), Heated Garage
Rooms
| Room | Level | Size | Features |
|---|---|---|---|
| Dining room | Main level | 8'7" x 13'7" | |
| Kitchen | Main level | 12'9" x 11'11" | |
| Laundry room | Main level | 5'11" x 8'8" | |
| 2pc Bathroom | Main level | 5'11" x 5'10" | |
| Primary Bedroom | Main level | 14'3" x 11'11" | |
| 3pc Ensuite bath | Main level | 4'11" x 6'10" | |
| Living room | Main level | 14'4" x 17'6" | |
| Dining room | Main level | 12'1" x 14'3" | |
| Office | Main level | 7'11" x 14'3" | |
| Bedroom | Basement | 11'9" x 15'4" | |
| Bedroom | Basement | 11'8" x 15' | |
| Other | Basement | 5'6" x 14'2" | |
| Other | Basement | 11'5" x 14'2 | |
| 4pc Bathroom | Basement | 4'10" x 8'8" | |
| Family room | Basement | 13'11" x 27'1" | |
| Dining nook | Basement | 8'4" x 10' |
Location
Location is approximate. See nearby homes on the map
Listed by Royal LePage Dream Realty.

REALTOR®, REALTORS®, and the REALTOR® logo are certification marks that are owned by REALTOR® Canada Inc. and licensed exclusively to The Canadian Real Estate Association (CREA). These certification marks identify real estate professionals who are members of CREA and who must abide by CREA’s By-Laws, Rules, and the REALTOR® Code. The MLS® trademark and the MLS® logo are owned by CREA and identify the professional real estate services provided by members of CREA.
The information contained on this site is based in whole or in part on information that is provided by members of The Canadian Real Estate Association, who are responsible for its accuracy. CREA reproduces and distributes this information as a service for its members and assumes no responsibility for its accuracy.
Similar homes nearby
See more in Lampman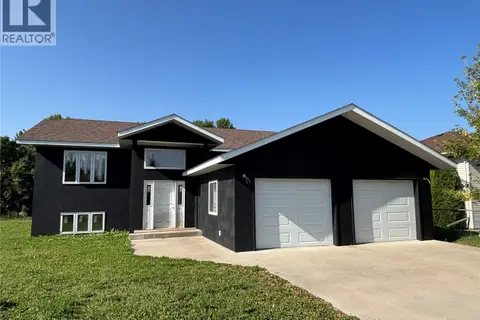 📷 30
$224,900
5 bd3 ba1430 ft²
117 Carson BAY
Lampman
Detached · MLS® SK043812 · Indian Head Realty Corp.