115 Dawson Heights
Pine Grove, Pine Grove, NS, B0R1E0
Listed by EXIT Realty Inter Lake
$449,900
- 3+1 bedrooms
- 2 bathrooms
- 2100 sq ft
Listed 111 days ago · MLS® 202616315
About this home
Located in the desirable Pine Grove area, just minutes from Bridgewater, shopping, and Osprey Golf Course, this inviting 4-bedroom, 2-bath split-entry home offers plenty of space for the whole family. The bright main level features an eat-in kitchen with patio doors leading to a spacious back deck, a comfortable living room, full bathroom, with hardwood and ceramic flooring throughout. The fully finished lower level provides additional living space with a cozy family room warmed by a wood stove, a generous fourth bedroom, a full bathroom, a convenient laundry area, and a large mudroom, ideal for busy families and everyday living. Outside, you'll appreciate the private, partially fenced backyard, two 24' x 24' wired garages offering excellent space for vehicles, storage, or a workshop, as well as two additional storage sheds and ample firewood storage. Combining comfort, functionality, and an excellent location, this well-maintained property is ready to welcome its next owners. (id:66966)
Details
- Type
- Detached
- Size
- 2100 sq ft
- Garage
- Garage
- Neighbourhood
- Pine Grove
- Municipality
- Pine Grove
Interior
- Bedrooms
- 3 above ground + 1 below
- Fireplace
- No
- Flooring
- Hardwood, Laminate, Ceramic Tile
Heating, cooling and services
- Heating
- Heat Pump, Baseboard heaters, Stove, Electric, Wood, Ductless
- Air conditioning
- Wall unit, Air Conditioned
- Water and sewer
- Septic System
Building and exterior
- Year built
- 2000
- Foundation
- Poured Concrete
- Outdoor
- Vinyl
Parking
- Driveway and parking
- Detached Garage, Garage, Paved Yard, Heated Garage
Rooms
| Room | Level | Size | Features |
|---|---|---|---|
| Kitchen | Main level | 10.7 x 19.6 | |
| Living room | Main level | 14 x 16.1 | |
| Primary Bedroom | Main level | 10.6 x 11.1 | |
| Bedroom | Main level | 8.10 x 12.6 | |
| Bedroom | Main level | 10.10 x 6.10 | |
| 4pc Bathroom | Main level | 10.7 x 6.10 | |
| Family room | Basement | 17.8 x 13.1 | |
| Bedroom | Basement | 14 x 12.5 | |
| Laundry room | Basement | 6.1 x 5.4 | |
| 3pc Bathroom | Basement | 6.1 x 5.4 | |
| Mud room | Basement | 10.2 x 13.8 |
Location
Location is approximate. See nearby homes on the map
Listed by EXIT Realty Inter Lake.

REALTOR®, REALTORS®, and the REALTOR® logo are certification marks that are owned by REALTOR® Canada Inc. and licensed exclusively to The Canadian Real Estate Association (CREA). These certification marks identify real estate professionals who are members of CREA and who must abide by CREA’s By-Laws, Rules, and the REALTOR® Code. The MLS® trademark and the MLS® logo are owned by CREA and identify the professional real estate services provided by members of CREA.
The information contained on this site is based in whole or in part on information that is provided by members of The Canadian Real Estate Association, who are responsible for its accuracy. CREA reproduces and distributes this information as a service for its members and assumes no responsibility for its accuracy.
Similar homes nearby
See more in Pine Grove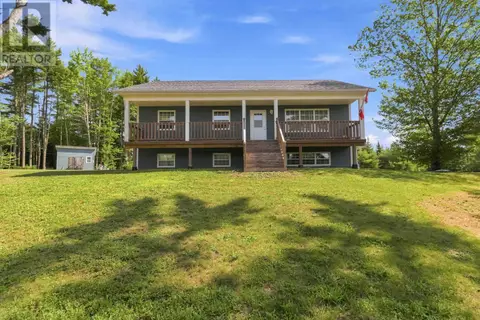 📷 38
$529,900
3 bd2 ba1701 ft²
13 Nick Drive
Pine Grove, Pine Grove
Detached · MLS® 202620165 · Exit Real Estate Professionals