115 Martin CRESCENT
Stonebridge, Saskatoon, SK, S7T0A1
Listed by Century 21 Fusion
$549,900
- 4 bedrooms
- 2 bathrooms
- 1144 sq ft
Listed 41 days ago · MLS® SK047967
About this home
Welcome to this spacious bungalow in the desirable Stonebridge neighbourhood, ideally located within walking distance to shops, restaurants, services and everyday amenities. Beautiful green space and walking trails are right across the street, with quick access to Circle Drive making it easy to get around the city. The main floor features an open-concept layout with beautiful hardwood floors, a cozy gas fireplace and sunny south-facing windows that bring in plenty of natural light. The kitchen and living area flow nicely together and include a convenient coffee bar closet. Main-floor laundry adds to the practicality of the home. The large primary suite features a cheater door providing direct access to the main-floor bathroom, while two additional bedrooms complete the main level. There is also direct access from the home to the double attached garage. Downstairs, you'll find a huge family room with plenty of space for relaxing, entertaining or creating separate TV and games areas. The basement also offers an additional bedroom and bathroom, providing lots of extra living space. Outside, the fully fenced backyard offers privacy along with convenient back-alley access. Out front, the double attached garage and large concrete driveway provide plenty of room for vehicles and parking. A great Stonebridge location with green space at your doorstep, amenities nearby and a functional bungalow layout with plenty of room on both levels. (id:66966)
Details
- Type
- Detached
- Style
- Bungalow
- Size
- 1144 sq ft
- Basement
- Finished, Full
- Garage
- Garage
- Property tax
- $5,213 (2026)
- Neighbourhood
- Stonebridge
- Municipality
- Saskatoon
Interior
- Fireplace
- Gas, Conventional
- Appliances
- Washer, Refrigerator, Dishwasher, Stove, Dryer, Microwave, Freezer, Window Coverings, Garage door opener remote(s)
Heating, cooling and services
- Heating
- Forced air, Natural gas
- Air conditioning
- Central air conditioning
Building and exterior
- Style
- Bungalow
- Year built
- 2006
Parking
- Driveway and parking
- Attached Garage, Parking Space(s)
Rooms
| Room | Level | Size | Features |
|---|---|---|---|
| Primary Bedroom | Main level | 11 5 x 12 6 | |
| Bedroom | Main level | 8 11 x 8 5 | |
| Bedroom | Main level | 9 3 x 9 5 | |
| Laundry room | Main level | 5 2 x 5 8 | |
| Family room | Basement | 9.75 × 3.66 m (32' × 12') | |
| Bedroom | Basement | 4.57 × 3.05 m (15' × 10') | |
| 4pc Bathroom | Basement | 8 7 x 5 2 | |
| Other | Basement | 14 2 x 9 2 | |
| Foyer | Main level | 8 4 | |
| Living room | Main level | 15 8 x 12 8 | |
| Kitchen | Main level | 10 7 x 9 3 | |
| Dining room | Main level | 11 9 | |
| 4pc Bathroom | Main level | 2.44 × 1.52 m (8' × 5') |
Location
Location is approximate. See nearby homes on the map
Listed by Century 21 Fusion.

REALTOR®, REALTORS®, and the REALTOR® logo are certification marks that are owned by REALTOR® Canada Inc. and licensed exclusively to The Canadian Real Estate Association (CREA). These certification marks identify real estate professionals who are members of CREA and who must abide by CREA’s By-Laws, Rules, and the REALTOR® Code. The MLS® trademark and the MLS® logo are owned by CREA and identify the professional real estate services provided by members of CREA.
The information contained on this site is based in whole or in part on information that is provided by members of The Canadian Real Estate Association, who are responsible for its accuracy. CREA reproduces and distributes this information as a service for its members and assumes no responsibility for its accuracy.
Similar homes nearby
See more in Saskatoon 📷 28
$549,900
4 bd4 ba1412 ft²
123 Whalley CRESCENT
Stonebridge, Saskatoon
Detached · MLS® SK050404 · Boyes Group Realty Inc.
 📷 56
$539,900
4 bd2 ba1036 ft²
919 Kolynchuk BEND
Stonebridge, Saskatoon
Detached · MLS® SK050317 · TRCG The Realty Consultants Group
 New
📷 54
$574,900
4 bd4 ba1634 ft²
342 Lynd LANE
Stonebridge, Saskatoon
Detached · MLS® SK051097 · Derrick Stretch Realty Inc.
 📷 60
$519,900
4 bd3 ba1385 ft²
302 Gordon ROAD
Stonebridge, Saskatoon
Detached · MLS® SK050604 · Realty ONE Group Dynamic
 📷 33
$588,000
5 bd3 ba1248 ft²
174 Whalley CRESCENT
Stonebridge, Saskatoon
Detached · MLS® SK047634 · Royal LePage Varsity
 📷 42
$500,000
4 bd3 ba1476 ft²
255 McBeth CRESCENT
Stonebridge, Saskatoon
Detached · MLS® SK050642 · Century 21 Fusion
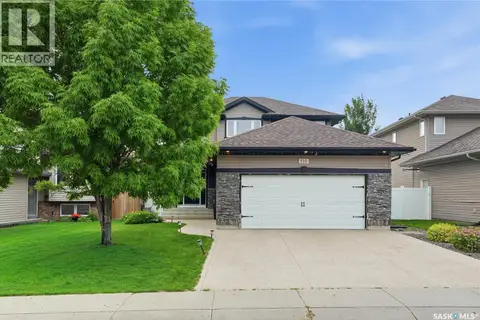 📷 50
$599,900
4 bd3 ba1605 ft²
110 Stepney CRESCENT
Stonebridge, Saskatoon
Detached · MLS® SK046934 · Derrick Stretch Realty Inc.
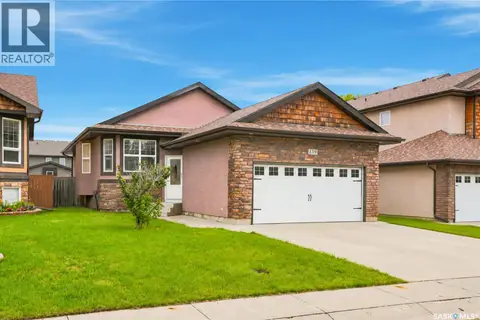 📷 52
$599,900
4 bd3 ba1310 ft²
139 Brainerd CRESCENT
Stonebridge, Saskatoon
Detached · MLS® SK051279 · Derrick Stretch Realty Inc.