117 Deer Ridge Crescent
Rural Whitby, Whitby, L1P 0P2
Listed by HOMELIFE/FUTURE REALTY INC.
$1,399,000
- 4 bedrooms
- 4 bathrooms
- 4 parking
- 3000-3500 sq ft
Listed today · MLS® E14102124
About this home
Luxury Living on a Ravine Lot in Whitby!Nestled in a prestigious, family-friendly neighbourhood, 117 Deer Ridge Crescent, Whitby offers an exceptional blend of elegance, space, and privacy. Set on a stunning 150-ft-deep private ravine lot, this impressive home is designed for refined living and effortless entertaining.The main floor features beautiful hardwood flooring throughout, a sun-filled interior, and an inviting family room with a cozy fireplace. And a dedicated den/home office-perfect for working from home. The well-appointed kitchen boasts high-end stainless steel appliances and a convenient walk-in pantry, offering both style and functionality. The lower level features impressive 10-ft ceilings, adding to the home's spacious feel.The second level offers four generously sized bedrooms, each with a walk-in closet. The luxurious primary retreat features a five-piece ensuite and separate his-and-hers walk-in closets. Bedrooms two and three share a convenient Jack-and-Jill ensuite bathroom, while the fourth bedroom features its own three-piece ensuite. A dedicated second-floor laundry room adds everyday convenience.The basement features 9-ft ceilings, offering excellent potential for additional living, recreation, or entertainment space.Enjoy the tranquility of a ravine setting while remaining close to schools, parks, shopping centres, public transportation, spa, trails and convenient access to Highway 412, 407 & 401.An exceptional opportunity to enjoy spacious living, thoughtful design, and a serene natural setting in one of Whitby's desirable neighbourhoods.
Details
- Type
- Detached
- Style
- 2-Storey
- Age
- 0-5 years
- Size
- 3000-3500 sq ft
- Lot
- 45.07 × 159.1 ft
- Basement
- Unfinished
- Garage
- Attached
- Kitchens
- 1
- Property tax
- $12,304 (2026)
- Neighbourhood
- Rural Whitby
- Municipality
- Whitby
- Price per sq ft
- $430 (9% below detached houses in Rural Whitby, $473)
Interior
- Bedrooms
- 4 above ground
- Bathrooms
- 1 × 5-piece (second), 2 × 3-piece (second), 1 × 2-piece (ground)
- Rooms
- 10 above ground
- Family room or den
- Yes
- Fireplace
- Yes
- Features
- Auto Garage Door Remote, Water Heater
Heating, cooling and services
- Heating
- Forced Air, Gas
- Air conditioning
- Central Air
- Water and sewer
- Sewer
Building and exterior
- Style
- 2-Storey
- Exterior
- Brick, Stone
- Roof
- Shingles
- Foundation
- Concrete
- Age
- 0-5 years
- Faces
- North
Parking
- Garage spaces
- 2
- Total parking
- 4
- Driveway and parking
- Private Double
Lot
- Size
- 45.07 × 159.1 ft
More
- Possession
- 60-89 days
- Cross street
- Taunton/Countrylane
History of this address
1 earlier listing at this address, with sold and leased prices. Create a free account or sign in to see them.
Listed by HOMELIFE/FUTURE REALTY INC..
Listing information provided by PropTx Innovations Inc. and TRREB; deemed reliable but not guaranteed accurate by PropTx.
Similar homes nearby
See more in Whitby 📷 29🎥 Tour
$1,398,888
≈ $6,126/mo mortgage · 20% down
4 bd4 ba4 pk2500-3000 ft²
149 Westfield Drive
Rural Whitby, Whitby
Detached · MLS® E13547742 · EXP REALTY
 📷 29
$1,399,990
≈ $6,131/mo mortgage · 20% down
4 bd4 ba4 pk2500-3000 ft²
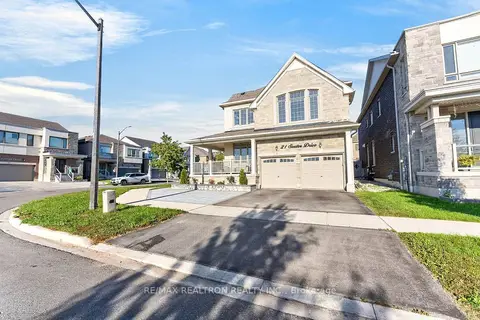
21 Souter Drive
Rural Whitby, Whitby
Basement suitePark nearby
Detached · MLS® E13825328 · RE/MAX REALTRON REALTY INC.
 Open Sat 2 pm
📷 50🎥 Tour
$1,379,900
≈ $6,043/mo mortgage · 20% down
4+1 bd4 ba4 pk2500-3000 ft²
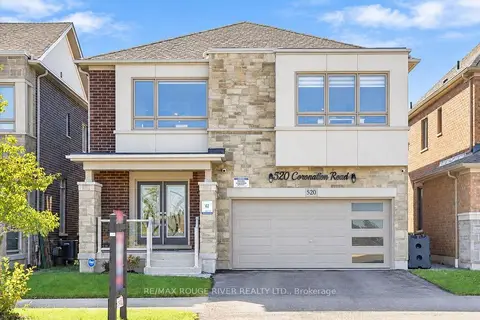
520 Coronation Road
Rural Whitby, Whitby
School 10 min walkPark nearby
Detached · MLS® E13871210 · RE/MAX ROUGE RIVER REALTY LTD.
 📷 44🎥 Tour
$1,349,900
≈ $5,911/mo mortgage · 20% down
4+1 bd4 ba4 pk2500-3000 ft²
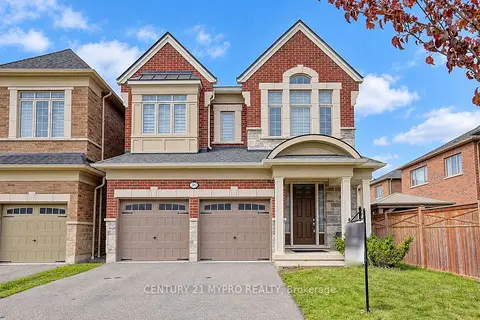
36 Hayeraft Street
Rural Whitby, Whitby
Park nearby
Detached · MLS® E14081898 · CENTURY 21 MYPRO REALTY
 📷 2
$1,459,990
≈ $6,393/mo mortgage · 20% down
5 bd4 ba4 pk3000-3500 ft²
47 Cedarview Drive
Rural Whitby, Whitby
Detached · MLS® E13599244 · RE/MAX PREMIER INC.
 📷 41
$1,469,000
≈ $6,433/mo mortgage · 20% down
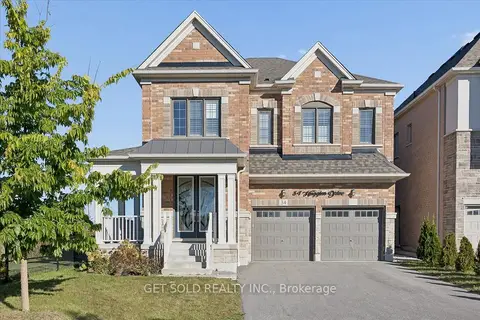
4+1 bd5 ba8 pk3000-3500 ft²
34 Huggins Drive
Rural Whitby, Whitby
Park nearby
Detached · MLS® E13869170 · GET SOLD REALTY INC.
 📷 48🎥 Tour
$1,474,000
≈ $6,455/mo mortgage · 20% down
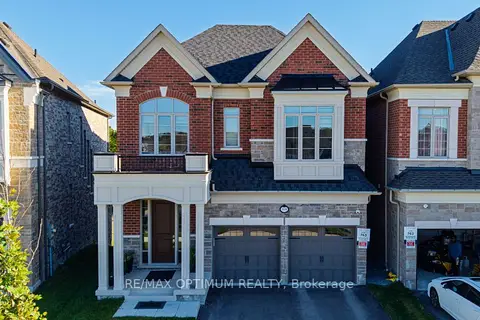
4+1 bd5 ba4 pk2500-3000 ft²
88 Pheasant Ridge Drive
Rural Whitby, Whitby
Ravine lot
Detached · MLS® E13875782 · RE/MAX OPTIMUM REALTY
 New
📷 47
$1,475,000
≈ $6,459/mo mortgage · 20% down
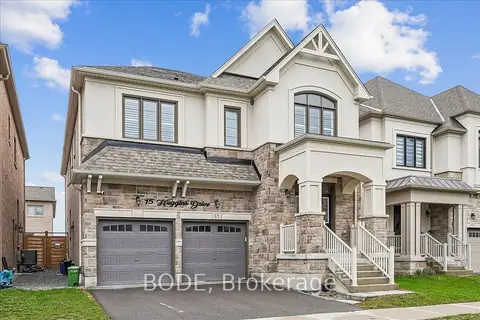
4+1 bd6 ba4 pk3000-3500 ft²
15 Huggins Drive
Rural Whitby, Whitby
Park nearby
Detached · MLS® E14098572 · BODE