118 Park Drive
Brooklyn, Brooklyn, NS, B5A5H7
Listed by The Real Estate Store
$775,000
- 4 bedrooms
- 2 bathrooms
- 2018 sq ft
Listed 169 days ago · MLS® 202609831
About this home
Welcome to 118 Park Drive, a brand new 4-bedroom, 2-bath home located in a desirable subdivision. This thoughtfully designed new construction offers modern living with a bright, open-concept layout connecting the living room, dining area, and kitchenideal for both everyday living and entertaining. The home features all on one level living with four bedrooms and two full baths, providing plenty of space for family or guests. A large attached garage offers convenience along with additional attic storage above that can be developed into a finished room. Step outside to enjoy the back patio that has a great space for relaxing maybe even in the hot tub. A move-in ready opportunity in a sought-after location, this property combines comfort, functionality, and the benefits of new construction. (id:66966)
Details
- Type
- Detached
- Style
- Bungalow
- Size
- 2018 sq ft
- Basement
- Unknown
- Garage
- Garage
- Neighbourhood
- Brooklyn
- Municipality
- Brooklyn
Interior
- Bedrooms
- 4 above ground
- Fireplace
- Yes
- Appliances
- Hot Tub, Microwave
- Flooring
- Ceramic Tile, Vinyl Plank
Heating, cooling and services
- Heating
- In Floor Heating, Electric, Hot Water
- Water and sewer
- Municipal sewage system
Building and exterior
- Style
- Bungalow
- Foundation
- Concrete Slab
- Outdoor
- Vinyl
Parking
- Driveway and parking
- Attached Garage, Garage, Gravel, Heated Garage
Rooms
| Room | Level | Size | Features |
|---|---|---|---|
| Foyer | Main level | 6x9.3 | |
| Living room | Main level | 17.7x19.8 | |
| Dining room | Main level | 11.4x12.10 | |
| Kitchen | Main level | 10.5x14.11 | |
| Laundry room | Main level | 8x9.7+2x6 | |
| Primary Bedroom | Main level | 13.6x16.4 | |
| 5pc Ensuite bath | Main level | 8.6x10.2+3.1x6.8 | |
| Other | Main level | walk-in closet 4.10x9.4 | |
| Bedroom | Main level | 10.2x10.11 | |
| Bedroom | Main level | 11.1x12.7 | |
| Bedroom | Main level | 10.11x12.3 | |
| 4pc Bathroom | Main level | 5x10 | |
| Other | Main level | Walk-in closet 4x4.6+2.10x3 | |
| Other | Main level | Pantry 4.6x5.5 | |
| Storage | Second level | 12.10x25 |
Location
Location is approximate. See nearby homes on the map
Listed by The Real Estate Store.

REALTOR®, REALTORS®, and the REALTOR® logo are certification marks that are owned by REALTOR® Canada Inc. and licensed exclusively to The Canadian Real Estate Association (CREA). These certification marks identify real estate professionals who are members of CREA and who must abide by CREA’s By-Laws, Rules, and the REALTOR® Code. The MLS® trademark and the MLS® logo are owned by CREA and identify the professional real estate services provided by members of CREA.
The information contained on this site is based in whole or in part on information that is provided by members of The Canadian Real Estate Association, who are responsible for its accuracy. CREA reproduces and distributes this information as a service for its members and assumes no responsibility for its accuracy.
Similar homes nearby
See more in Brooklyn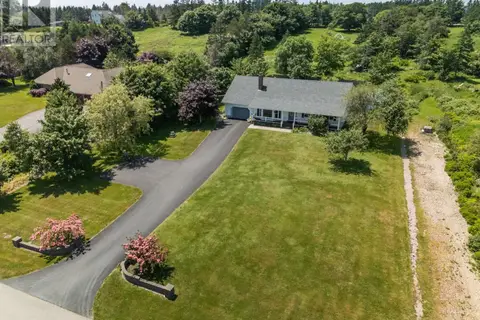 📷 48
$720,000
3 bd3 ba3121 ft²
31 Maple Drive
Brooklyn, Brooklyn
Pool
Detached · MLS® 202617069 · Engel & Volkers (Yarmouth)
 📷 6
$649,000
#3 Old Highway
Brooklyn, Brooklyn
Vacant Land · MLS® 202529691 · Sutton Group Professional Realty
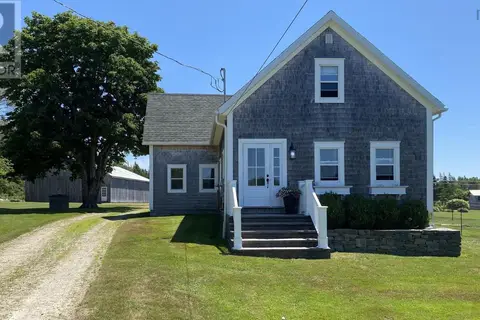 📷 50
$625,000
4 bd3 ba3222 ft²
718 Small Gains Road
Brooklyn, Brooklyn
Detached · MLS® 202617911 · Keller Williams Select Realty (Shelburne)