119 GOWLAND DRIVE
Binbrook, Hamilton, L0R1C0
Listed by ROYAL LEPAGE MACRO REALTY
$719,000
- 3 bedrooms
- 4 bathrooms
- 3 parking
Listed 16 days ago · MLS® X13862858
About this home
Welcome to this beautiful, move-in-ready detached home in the heart of family-friendly Binbrook! Thoughtfully upgraded throughout, this home offers stylish finishes, functional living spaces, and plenty of room for the whole family.The main floor features updated flooring, a stunning hardwood staircase with sleek iron spindles, modern pot lighting, and a chef-inspired kitchen complete with a centre island and dining area overlooking the spacious family room. A convenient 2-piece powder room and direct garage access add to the main level's functionality.Upstairs, a gorgeous oversized window fills the space with natural light. The second level offers three spacious bedrooms, a convenient laundry room/library, and a private primary retreat featuring a walk-in closet and ensuite bathroom.The fully finished basement provides versatile additional living space, complete with a full bathroom-ideal for a recreation room, home office, guest suite, or growing family.Step outside to your own backyard oasis, featuring a beautiful pergola and ample space for entertaining, relaxing, and enjoying summer evenings-proud recipient of the 2026 Green Bee Award, recognizing the home's environmental and sustainability features.Located in a fantastic family-friendly neighbourhood, close to schools, parks, amenities, and everything Binbrook has to offer. A wonderful opportunity to call this exceptional property home! (id:66966)
Details
- Type
- Detached
- Basement
- Finished, Full
- Garage
- Garage
- Property tax
- $4,678 (2026)
- Neighbourhood
- Binbrook
- Municipality
- Hamilton (Binbrook)
Interior
- Bedrooms
- 3 above ground
- Fireplace
- No
- Appliances
- Washer, Refrigerator, Dishwasher, Stove, Dryer, Garage door opener remote(s)
- Flooring
- Vinyl
Heating, cooling and services
- Heating
- Forced air, Natural gas
- Air conditioning
- Central air conditioning, Air exchanger
- Water and sewer
- Sanitary sewer
Building and exterior
- Foundation
- Poured Concrete
- Outdoor
- Brick, Vinyl siding
Parking
- Total parking
- 3
- Driveway and parking
- Attached Garage, Garage
Rooms
| Room | Level | Size | Features |
|---|---|---|---|
| Kitchen | Main level | 2.36 × 3.23 m (7'9" × 10'7") | |
| Recreational, Games room | Basement | 4.72 × 2.9 m (15'6" × 9'6") | |
| Bathroom | Basement | ||
| Eating area | Main level | 2.97 × 3.23 m (9'9" × 10'7") | |
| Family room | Main level | 4.62 × 3.51 m (15'2" × 11'6") | |
| Bathroom | Main level | ||
| Primary Bedroom | Second level | 4.06 × 4.17 m (13'4" × 13'8") | |
| Bathroom | Second level | ||
| Bedroom 2 | Second level | 3.17 × 2.95 m (10'5" × 9'8") | |
| Bedroom 3 | Second level | 2.92 × 3.58 m (9'7" × 11'9") | |
| Bathroom | Second level | ||
| Library | Second level | 2.51 × 1.78 m (8'3" × 5'10") |
Location
Location is approximate. See nearby homes on the map
Listed by ROYAL LEPAGE MACRO REALTY.

REALTOR®, REALTORS®, and the REALTOR® logo are certification marks that are owned by REALTOR® Canada Inc. and licensed exclusively to The Canadian Real Estate Association (CREA). These certification marks identify real estate professionals who are members of CREA and who must abide by CREA’s By-Laws, Rules, and the REALTOR® Code. The MLS® trademark and the MLS® logo are owned by CREA and identify the professional real estate services provided by members of CREA.
The information contained on this site is based in whole or in part on information that is provided by members of The Canadian Real Estate Association, who are responsible for its accuracy. CREA reproduces and distributes this information as a service for its members and assumes no responsibility for its accuracy.
Similar homes nearby
See more in Hamilton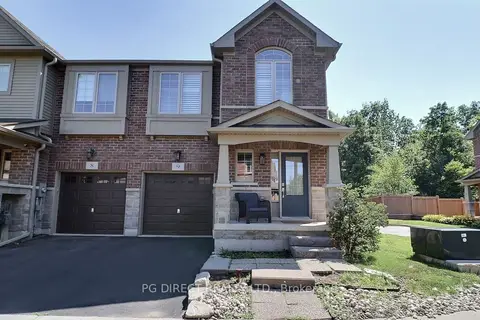 📷 20
$724,900
Reduced $25,000 (↓ 3%)
≈ $3,174/mo mortgage · 20% down
3+1 bd4 ba2 pk1500-2000 ft²
45 Royal Winter Drive 9
Binbrook, Hamilton
School 4 min walk
Att/Row/Townhouse · MLS® X13112032 · PG DIRECT REALTY LTD.
 Open Sun 2 pm
📷 42🎥 Tour
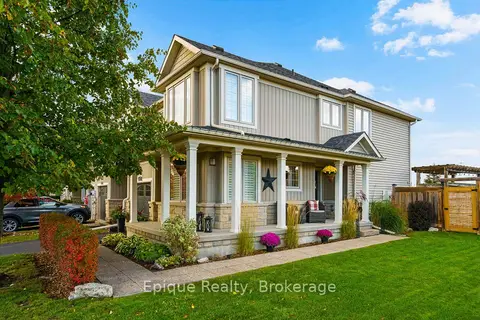
$699,900
≈ $3,065/mo mortgage · 20% down
3 bd2 ba2 pk1500-2000 ft²
227 Fall Fair Way
Binbrook, Hamilton
PoolWalkableSchool 2 min walk
Att/Row/Townhouse · MLS® X14089712 · Epique Realty
 📷 40🎥 Tour
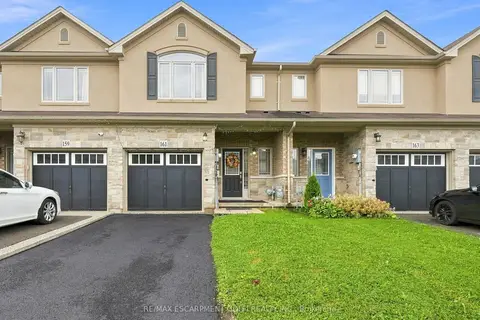
$699,000
≈ $3,061/mo mortgage · 20% down
3 bd3 ba2 pk1500-2000 ft²
161 Kinsman Drive
Binbrook, Hamilton
Ravine lotSchool 4 min walk
Att/Row/Townhouse · MLS® X13775322 · RE/MAX ESCARPMENT GOLFI REALTY INC.
 📷 45🎥 Tour
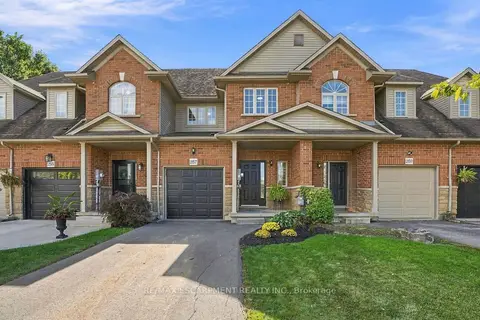
$749,990
Reduced $35,000 (↓ 4%)
≈ $3,284/mo mortgage · 20% down
3 bd4 ba3 pk1500-2000 ft²
149 Kinsman Drive
Binbrook, Hamilton
School 10 min walk
Att/Row/Townhouse · MLS® X13518032 · HOMELIFE/MIRACLE REALTY LTD
 📷 41
$674,900
Reduced $25,000 (↓ 4%)
≈ $2,955/mo mortgage · 20% down
3 bd3 ba2 pk1500-2000 ft²
257 Southbrook Drive
Binbrook, Hamilton
Att/Row/Townhouse · MLS® X13831262 · RE/MAX ESCARPMENT REALTY INC.
 🎥 Tour
$779,900
Reduced $10,000 (↓ 1%)
≈ $3,415/mo mortgage · 20% down
3 bd3 ba3 pk700-1100 ft²
197 Tanglewood Drive
Binbrook, Hamilton
WalkablePark nearby
Att/Row/Townhouse · MLS® X13831248 · RE/MAX REALTY SPECIALISTS INC.
 📷 38
$649,000
≈ $2,842/mo mortgage · 20% down
3 bd3 ba3 pk1500-2000 ft²
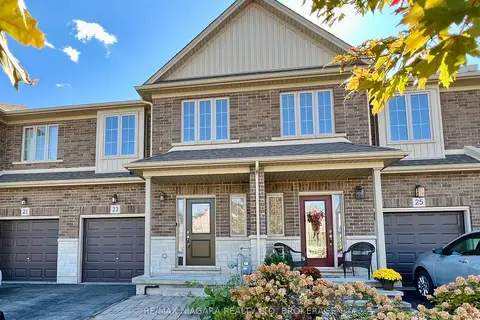
23 Fairgrounds Drive
Binbrook, Hamilton
Power of saleWalkableSchool 3 min walk
Att/Row/Townhouse · MLS® X13872248 · RE/MAX NIAGARA REALTY LTD, BROKERAGE
 📷 20
$799,999
4+1 bd4 ba4 pk
4 CUTTS CRESCENT
Binbrook, Hamilton
Detached · MLS® X13826550 · SPARK REALTY INC.