119 Thomas Street
Crossfield, AB, T0M0S0
Listed by Bode Platform Inc.
$506,400
- 3 bedrooms
- 3 bathrooms
- 2 parking
- 1262 sq ft
Listed 42 days ago · MLS® A2343703
About this home
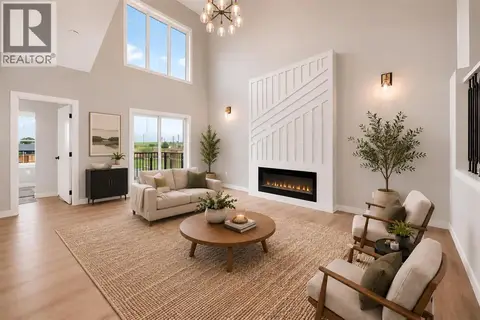
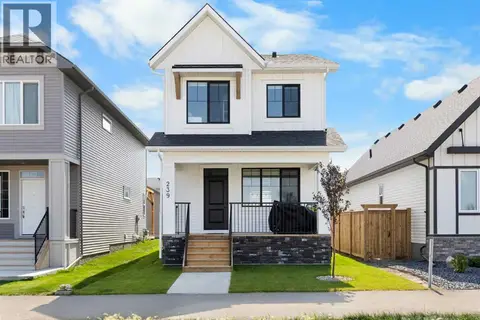
Purpose-built as the perfect stepping stone from sharing walls to owning a home of your own, the Kinley offers a thoughtful layout designed for both everyday living and entertaining. The open-concept main floor is oriented toward the backyard and features a welcoming banquette-style dining area, a galley kitchen with a large island, a spacious walk-in pantry, and a convenient half bath off the foyer. Upstairs, the winged bedroom design provides enhanced privacy, while the primary bedroom offers a walk-in closet and private 3-piece ensuite. With plenty of space to gather and room to grow, the Kinley is ideal for first-time homeowners. Located in Vista Crossing, Crossfield, residents can enjoy nearby parks and green spaces in a family-friendly community. Photos are representative. (id:66966)
Details
- Type
- Detached
- Size
- 1262 sq ft
- Basement
- Unfinished, Full
- Municipality
- Crossfield
Interior
- Bedrooms
- 3 above ground
- Fireplace
- No
- Appliances
- Refrigerator, Range - Electric, Dishwasher, Microwave Range Hood Combo
- Flooring
- Carpeted, Ceramic Tile, Vinyl Plank
Heating, cooling and services
- Heating
- Forced air, Natural gas
Building and exterior
- Year built
- 2028
- Exterior
- Wood frame
- Foundation
- Poured Concrete
- Outdoor
- Stone, Vinyl siding
Parking
- Total parking
- 2
- Driveway and parking
- Parking Pad
Rooms
| Room | Level | Size | Features |
|---|---|---|---|
| 2pc Bathroom | Main level | .00 Ft x .00 Ft | |
| Dining room | Main level | 8.00 Ft x 8.00 Ft | |
| Living room | Main level | 12.00 Ft x 10.58 Ft | |
| Bedroom | Upper Level | 10.25 Ft x 8.33 Ft | |
| Bedroom | Upper Level | 10.25 Ft x 8.33 Ft | |
| 4pc Bathroom | Upper Level | .00 Ft x .00 Ft | |
| 4pc Bathroom | Upper Level | .00 Ft x .00 Ft | |
| Primary Bedroom | Upper Level | 11.25 Ft x 11.00 Ft |
Location
Location is approximate. See nearby homes on the map
Listed by Bode Platform Inc..

REALTOR®, REALTORS®, and the REALTOR® logo are certification marks that are owned by REALTOR® Canada Inc. and licensed exclusively to The Canadian Real Estate Association (CREA). These certification marks identify real estate professionals who are members of CREA and who must abide by CREA’s By-Laws, Rules, and the REALTOR® Code. The MLS® trademark and the MLS® logo are owned by CREA and identify the professional real estate services provided by members of CREA.
The information contained on this site is based in whole or in part on information that is provided by members of The Canadian Real Estate Association, who are responsible for its accuracy. CREA reproduces and distributes this information as a service for its members and assumes no responsibility for its accuracy.
Similar homes nearby
See more in Crossfield 📷 41
$509,900
4 bd3 ba2 pk1828 ft²
1917 Mccaskill Drive
Crossfield
Basement suiteMultiplex
Duplex · MLS® A2297168 · Real Broker
 📷 38
$509,900
4 bd3 ba2 pk1801 ft²
1955 Mccaskill Drive
Crossfield
Basement suiteMultiplex
Duplex · MLS® A2297169 · Real Broker
 📷 50
$509,900
4 bd3 ba2 pk1826 ft²
1915 Mccaskill Drive
Crossfield
Basement suiteMultiplex
Duplex · MLS® A2337394 · Real Broker
 📷 35
$514,500
3+1 bd4 ba2 pk1348 ft²
239 Vista Road
Crossfield
Detached · MLS® A2332621 · CIR Realty
 📷 45
$493,800
3 bd3 ba2 pk1552 ft²
354 Ellen Park
Crossfield
Basement suite
Detached · MLS® A2343443 · Real Broker
 📷 42
$520,000
3 bd3 ba2 pk1544 ft²
1981 Mccaskill Drive
Crossfield
Basement suite
Detached · MLS® A2338726 · Real Broker
 📷 29
$488,400
3 bd3 ba2 pk1355 ft²
227 Vista Road
Crossfield
Detached · MLS® A2351945 · Real Broker
 📷 37
$524,900
3 bd2 ba5 pk1244 ft²
176 Sunset Heights
Crossfield
Detached · MLS® A2339186 · CIR Realty