12 HOLBORN Drive Unit# A7
Stanley Park/Centreville, Kitchener, N2A0A4
Listed by RE/MAX TWIN CITY REALTY INC.
$2,200/mo
- 3 bedrooms
- 2 bathrooms
- 1 parking
- 1208 sq ft
Listed 5 days ago · MLS® 40871969
About this home
Welcome to this spacious two-storey, 3-bedroom, 1.5-bathroom condo in the desirable Stanley Park neighbourhood. The generous living room features large windows and a sliding glass door that fill the space with natural light. The adjoining kitchen offers an open-concept layout and a walkout to your own private balcony, perfect for enjoying your morning coffee or unwinding at the end of the day. Upstairs, you'll find a spacious primary bedroom, two additional well-sized bedrooms, a 4-piece bathroom, and the convenience of second-floor in-suite laundry. Ideally located close to schools, shopping, parks, and major highway access, this home offers comfortable living in a convenient location. (id:66966)
Details
- Type
- Condo Apartment
- Style
- Other
- Size
- 1208 sq ft
- Basement
- None
- Neighbourhood
- Stanley Park/Centreville
- Municipality
- Kitchener
- Rent increase limit
- Depends on when the unit was first lived in: before Nov. 15, 2018 it’s covered by Ontario’s yearly limit (2.1% in 2026); after, there’s no cap.
Interior
- Bedrooms
- 3 above ground
- Fireplace
- No
- Appliances
- Washer, Refrigerator, Dishwasher, Stove, Dryer
Heating, cooling and services
- Heating
- Forced air, Natural gas
- Air conditioning
- Central air conditioning
- Water and sewer
- Municipal sewage system
Building and exterior
- Outdoor
- Brick, Aluminum siding
Parking
- Total parking
- 1
- Driveway and parking
- Open
Condo
- Fee includes
- Landscaping, Property Management, Insurance
Rooms
| Room | Level | Size | Features |
|---|---|---|---|
| 4pc Bathroom | Second level | ||
| Bedroom | Second level | 10'4'' x 9'3'' | |
| Bedroom | Second level | 10'8'' x 11'0'' | |
| Primary Bedroom | Second level | 10'10'' x 12'6'' | |
| 2pc Bathroom | Main level | ||
| Kitchen | Main level | 12'8'' x 7'10'' | |
| Living room | Main level | 12'0'' x 16'0'' |
Location
Location is approximate. See nearby homes on the map
Listed by RE/MAX TWIN CITY REALTY INC..

REALTOR®, REALTORS®, and the REALTOR® logo are certification marks that are owned by REALTOR® Canada Inc. and licensed exclusively to The Canadian Real Estate Association (CREA). These certification marks identify real estate professionals who are members of CREA and who must abide by CREA’s By-Laws, Rules, and the REALTOR® Code. The MLS® trademark and the MLS® logo are owned by CREA and identify the professional real estate services provided by members of CREA.
The information contained on this site is based in whole or in part on information that is provided by members of The Canadian Real Estate Association, who are responsible for its accuracy. CREA reproduces and distributes this information as a service for its members and assumes no responsibility for its accuracy.
Similar homes nearby
See more in Kitchener 📷 33
$2,190/mo
1+1 bd1 ba1 pk805 ft²
1333 WEBER Street E Unit# 1003
Stanley Park/Centreville, Kitchener
Condo Apartment · MLS® 40845857 · Bosley Real Estate Ltd.
 📷 3
$2,295/mo
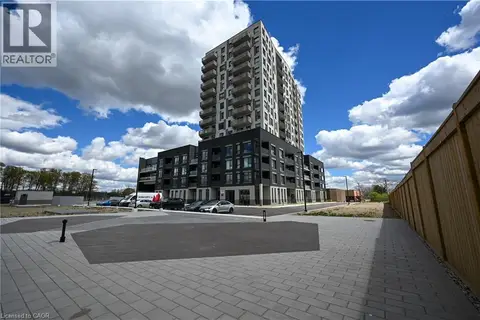
2 bd2 ba1 pk708 ft²
110 FERGUS Avenue Unit# 338
Stanley Park/Centreville, Kitchener
Condo Apartment · MLS® 40869854 · Vancor Realty Inc.
 📷 15
$2,100/mo
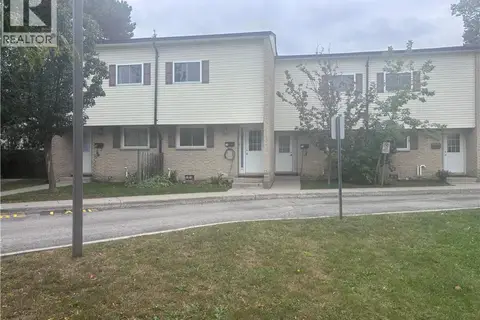
2 bd2 ba1 pk942 ft²
1333 WEBER Street Unit# 311
Stanley Park/Centreville, Kitchener
Condo Apartment · MLS® 40863711 · RE/MAX TWIN CITY REALTY INC.
 📷 23
$2,300/mo
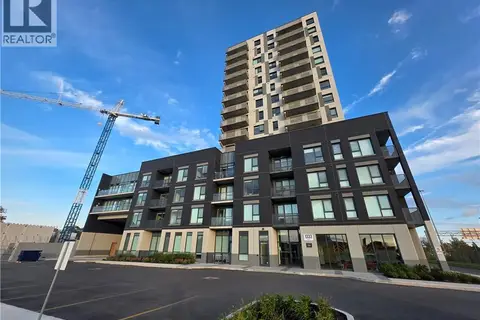
2 bd2 ba1 pk937 ft²
211 VERONICA Drive Unit# B24
Stanley Park/Centreville, Kitchener
Condo Townhouse · MLS® 40868441 · HOMELIFE MIRACLE REALTY LTD
 📷 12
$2,300/mo
2 bd2 ba1 pk1070 ft²
1333 WEBER Street Unit# 905
Stanley Park/Centreville, Kitchener
Condo Apartment · MLS® 40869904 · RE/MAX REAL ESTATE CENTRE INC.
 📷 30
$2,350/mo
3 bd2 ba2 pk1102 ft²
70 MORGAN Avenue Unit# 15
Stanley Park/Centreville, Kitchener
Condo Townhouse · MLS® 40844909 · RE/MAX SOLID GOLD REALTY (II) LTD.
 📷 11
$2,395/mo
2 bd2 ba1 pk708 ft²
110 FERGUS Avenue Unit# 412
Stanley Park/Centreville, Kitchener
Condo Apartment · MLS® 40870899 · Vancor Realty Inc.
 📷 26
$2,400/mo
3 bd2 ba1 pk1142 ft²
162 JANSEN Avenue Unit# 25
Stanley Park/Centreville, Kitchener
Condo Townhouse · MLS® 40869949 · Re/Max Twin City Realty Inc.