120 Varna Drive 321
Englemount-Lawrence, Toronto, M6A 0B3 · More in this building
Listed by RE/MAX SPECIALISTS TEAM SUKHVINDER
$2,000/mo
- 1 bedrooms
- 1 bathrooms
- 0 parking
- 0-499 sq ft
Listed yesterday · MLS® C14101578
About this home
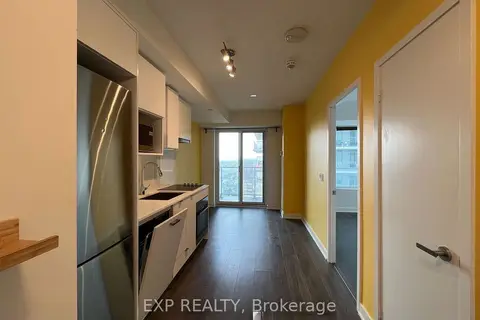
Experience modern urban living at The Yorkdale! This bright and spacious suite features a generously sized bedroom, a versatile den, and an unobstructed view from the private balcony. The unit is being freshly painted, offering a clean and refreshed living space. Wide-plank wood laminate flooring extends throughout the foyer, kitchen, den, living, and dining areas. The modern kitchen features granite countertops and a sleek glass-tile backsplash. Enjoy excellent building amenities, including 24-hour security, a fitness centre, party room, rooftop patio, guest suites, and visitor parking. Ideally located steps from Yorkdale Shopping Centre, TTC and subway access, with convenient connections to Hwy 401 and the Allen Expressway. Minutes to York University, U of T, shopping, dining, and entertainment. An excellent opportunity to enjoy comfortable, contemporary living in a highly convenient Toronto location.
Details
- Type
- Condo Apartment
- Style
- Apartment
- Size
- 0-499 sq ft
- Basement
- None
- Garage
- Underground
- Kitchens
- 1
- Neighbourhood
- Englemount-Lawrence
- Municipality
- Toronto C04
- Rent increase limit
- Depends on when the unit was first lived in: before Nov. 15, 2018 it’s covered by Ontario’s yearly limit (2.1% in 2026); after, there’s no cap.
Interior
- Bedrooms
- 1 above ground
- Bathrooms
- 1 × 3-piece (main)
- Rooms
- 4 above ground
- Family room or den
- No
- Fireplace
- No
- Laundry
- Ensuite
- Furnished
- Unfurnished
Heating, cooling and services
- Heating
- Forced Air, Gas
- Air conditioning
- Central Air
Building and exterior
- Style
- Apartment
- Exterior
- Concrete
Parking
- Driveway and parking
- Underground
Condo
- Balcony
- Enclosed
- Exposure
- East
- Pets
- Yes-with Restrictions
- Security
- Concierge/Security
- Property manager
- Goldview Property Management
Rental terms
- Rent includes
- Common Elements, Heat
More
- Possession
- TBD
- Cross street
- Allen Rd / Ranee Ave / Hwy 401
History of this address
2 earlier listings at this address, with sold and leased prices. Create a free account or sign in to see them.
Location
Location is approximate. See nearby homes on the map
The neighbourhood
Getting around Very walkable
- 🚇 Yorkdale Subway3 min walk
- 🚇 Lawrence West Subway15 min walk
- 🚆 Downsview Park GO4.2 km
Within a 10-minute walk: 2 grocery stores, 30 cafés and restaurants, 6 parks, 2 pharmacies. Nearest grocery: Fortinos (750 m). Nearest park: Yorkdale Park (200 m).
Schools nearby
Elementary
- Flemington Public School
EQAO: Gr 3 reading 31%, math 25%6 min walk - Bais Yaakov Elementary School Private17 min walk
- St. Charles Catholic School Catholic
EQAO: Gr 6 reading 93%, math 67%1.2 km - Our Lady of the Assumption Catholic School Catholic
EQAO: Gr 6 reading 79%, math 26%1.4 km
Secondary
- Lawrence Heights Middle School9 min walk
- John Polanyi Collegiate Institute
EQAO: Gr 9 math 37%, literacy test 72%12 min walk - Yorkdale Secondary School1.2 km
EQAO: share of students meeting the provincial standard (2024–25). Ontario average: Gr 6 reading 86%, math 51%; Gr 9 math 55%; literacy test 83%.
Closest schools, not school zones. Check which school serves this address with the school board before relying on it.
Who lives here postal area M6A
- Owners / renters
- 41% / 59%
- Median household income
- $72,500
- Average age
- 40
- Children under 15
- 16%
- Homes
- 16% detached, 34% high-rise
- Commute by transit
- 35%
- Population
- 22,380
Languages spoken most at home besides English: Tagalog (Pilipino, Filipino) 7%, Spanish 2.5%, Portuguese 2.3%, Italian 1.8%.
Flood and conservation No mapped hazard
Not inside a mapped flood plain or regulated area.
Screening maps only. Ask the conservation authority for a property inquiry before relying on this.
Safety
Major crime per resident in Englemount-Lawrence (2025): 32% below the Toronto average, up 10% from the year before.
- Assault30% below average
- Break and enter28% below average
- Auto theft34% below average
- Robbery42% below average
- Theft from vehiclesabout average
- Shootings206% above average
Crime Severity Index for Toronto police: 60 vs 57 for Ontario (2025).
Police-reported figures for the whole neighbourhood, not this street. Rates use the area’s resident population.
Development nearby 2 active
-
1-87 BREDONHILL CRT · 150 mPlan of Subdivision · Under Review · applied 2025Application to create new and reconfigured public streets, public parks and 8 new Toronto Community Housing lots, to permit new and replacement residential…Application details
-
1-87 BREDONHILL CRT · 150 mPlan of Condominium · Draft Plan Approved · applied 2024Draft Plan of Condominium application for Phase 1Fb of the Lawrence Heightsredevelopment project. The Site consists of three townhouse blocks containing 76…Application details
-
1-87 BREDONHILL CRT · 150 mOfficial Plan / Zoning By-law Amendment · Closed · applied 2025OPA & Rezoning Application proposes Phase 2 of the TCHC Lawrence Heights revitilization, including new and reconfigured public streets, public parks and…Application details
-
1-87 BREDONHILL CRT · 150 mPart Lot Control · Approved · applied 2024Application for Phase 1Fb of the Lawrence Heights redevelopment project. The Site consists of three townhouse blocks containing 76 POTL unitsand ## Toronto…Application details
-
1-87 BREDONHILL CRT · 150 mPart Lot Control · Closed · applied 2024Part Lot Control Exemption application for Phase 1D of the Lawrence Heights redevelopment project. The Site consists of two townhouse blocks containing 28 POTL…Application details
-
1-87 BREDONHILL CRT · 150 mPlan of Condominium · Closed · applied 2024Proposed Common Elements Condominium approval for a private rear lane driveway and pedestrian walkways. (Related PLC application: 21 163883 NNY 08 PL and…Application details
6 more within 500 m.
Rezoning, site plan, subdivision and condominium applications filed with the city.
Distances are approximate. Places © OpenStreetMap contributors. Neighbourhood figures: Statistics Canada, 2021 Census. School results: EQAO via Ontario Data Catalogue (Open Government Licence – Ontario). Neighbourhood crime: Toronto Police Service Public Safety Data Portal (Open Government Licence – Toronto Police Service). Crime Severity Index: Statistics Canada. Planning applications: City of Toronto open data.
Living here
Commute
To Union Station (downtown Toronto): 10 km. Transit times · Driving times
Noise 1 source nearby
- 🛣️ Allen Road100 m
Distances from the map, not noise measurements. Visit at rush hour to judge for yourself.
Building permits
- Interior Alterations · 2024 · ClosedProposal for interior alterations to convert existing vacant ground floor unit to a retail store in an existing apartment…
- Electromagnetic Locks · 2020 · ClosedMaglock installation for new condo building and parking garage.
Permits filed with the City of Toronto. A permit doesn’t mean the work passed final inspection.
Trees
22 City street trees within 100 m, mostly maples. That’s fewer than the Toronto average of 42.
Trees on City boulevards only, not private yards or parks.
Internet High-speed
50/10 Mbps or faster available here by cable, fibre or DSL (the federal high-speed target).
From the federal broadband map. Check exact speeds and providers for the address.
Short-term rentals
Only in your principal residence (where you live). The entire home can be rented up to 180 nights a year; renting up to 3 bedrooms while you live there has no limit. Hosts register with the City and collect the 6% accommodation tax.
Zoning, heritage, building permits and street trees: City of Toronto open data (Open Government Licence – Toronto). Roads, rail, airports and planned stations © OpenStreetMap contributors. Internet: Innovation, Science and Economic Development Canada, National Broadband Data.
Listed by RE/MAX SPECIALISTS TEAM SUKHVINDER.
Listing information provided by PropTx Innovations Inc. and TRREB; deemed reliable but not guaranteed accurate by PropTx.
Similar homes nearby
See more in Toronto 📷 28
$2,000/mo
1 bd1 ba500-599 ft²
35 Saranac Boulevard 409
Englemount-Lawrence, Toronto
WalkableSchool 1 min walkPark nearby
Condo Apartment · MLS® C13859552 · SUTTON GROUP - SUMMIT REALTY INC.
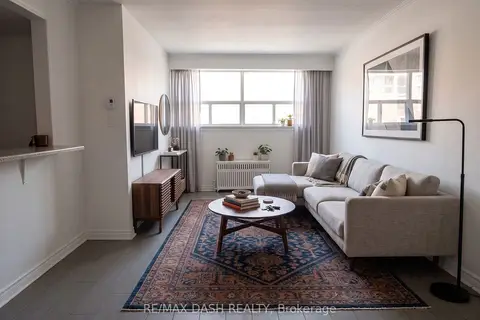 📷 11
$1,800/mo
1+1 bd1 ba700-799 ft²
50 Neptune Drive B1
Englemount-Lawrence, Toronto
WalkablePark nearby
Other · MLS® C13840206 · RE/MAX DASH REALTY
 📷 31
$2,275/mo
2 bd1 ba500-599 ft²
120 Varna Drive 1407
Englemount-Lawrence, Toronto
Subway 2 min walkWalkableSchool 5 min walk
Condo Apartment · MLS® C13777878 · ROYAL LEPAGE CERTIFIED REALTY
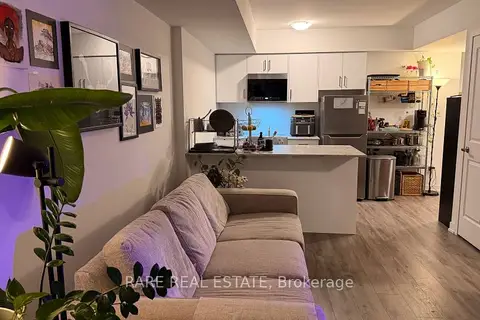 📷 20
$2,300/mo
1 bd1 ba1 pk500-599 ft²
10 Marquette Avenue 4
Englemount-Lawrence, Toronto
WalkableSchool 8 min walkPark nearby
Condo Townhouse · MLS® C13879462 · RARE REAL ESTATE
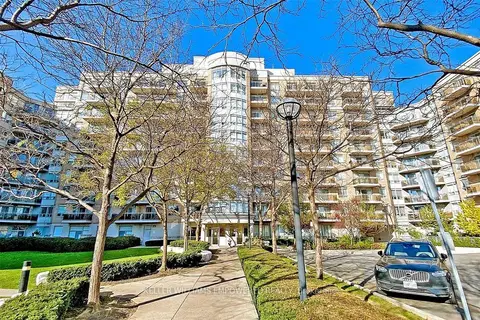 📷 28🎥 Tour
$2,400/mo
Reduced $100 (↓ 4%)
1+1 bd1 ba1 pk700-799 ft²
650 Lawrence Avenue W 915
Englemount-Lawrence, Toronto
Subway 3 min walkWalkableSchool 5 min walk
Condo Apartment · MLS® C13631010 · KELLER WILLIAMS EMPOWERED REALTY
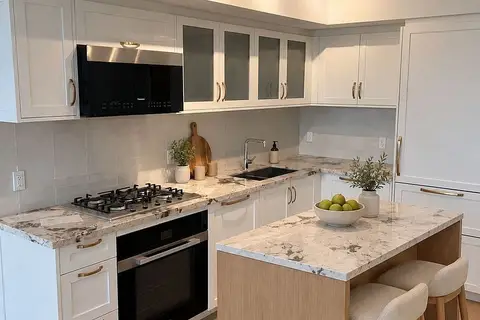 📷 25
$2,400/mo
1 bd1 ba600-699 ft²
505 Glencairn Avenue 218
Englemount-Lawrence, Toronto
WalkableSchool 7 min walkPark nearby
Common Element Condo · MLS® C13858528 · KINGSWAY REAL ESTATE
 📷 16
$2,400/mo
2 bd1 ba600-699 ft²
120 Varna Drive 605
Englemount-Lawrence, Toronto
Subway 2 min walkWalkableSchool 5 min walk
Condo Apartment · MLS® C13872400 · RE/MAX REAL ESTATE CENTRE INC.
 📷 12
$2,000/mo
1 bd1 ba0-499 ft²
195 Redpath Avenue 3213
Mount Pleasant West, Toronto
Subway 4 min walkWalkableSchool 4 min walk
Condo Apartment · MLS® C13698646 · EXP REALTY