121 DALLAN Drive
Pineridge/Westminster Woods, Guelph, N1L0N3
Listed by LPT Realty
$1,349,999
- 4+2 bedrooms
- 4 bathrooms
- 4 parking
- 2675 sq ft
Listed 111 days ago · MLS® 40844663
About this home
Welcome to this spectacular, exceptionally spacious freehold home located in the highly desirable, family-friendly south-end neighborhood of Westminster Woods/Pineridge! Perfectly blending modern style with functional living, this bright and airy property boasts an expansive floor plan featuring multiple dedicated living spaces, a main-floor office ideal for remote work, and a separate formal dining area perfect for entertaining. The upper level offers four generously sized bedrooms, highlighted by a massive primary retreat complete with a luxurious 5-piece ensuite and walk-in closet, alongside a convenient second-floor laundry room. The fully finished basement adds incredible versatility, offering a massive additional living area, a full bathroom, and extra bedroom space. Basement is currently rented at $1,600/month to great tenants, willing to stay. Step outside to a private yard or enjoy being just minutes away from top-rated schools, beautiful local parks, trails, a variety of shopping options, dining, and easy highway access for commuters. A true gem that perfectly accommodates growing families. (id:66966)
Details
- Type
- Detached
- Size
- 2675 sq ft
- Basement
- Finished, Full
- Garage
- Garage
- Property tax
- $8,521
- Neighbourhood
- Pineridge/Westminster Woods
- Municipality
- Guelph
Interior
- Bedrooms
- 4 above ground + 2 below
- Fireplace
- No
- Appliances
- Water softener, Microwave Built-in
Heating, cooling and services
- Heating
- Electric
- Air conditioning
- Central air conditioning
- Water and sewer
- Municipal sewage system
Building and exterior
- Outdoor
- Stone
Parking
- Total parking
- 4
- Driveway and parking
- Attached Garage
Rooms
| Room | Level | Size | Features |
|---|---|---|---|
| 4pc Bathroom | Second level | ||
| 3pc Bathroom | Second level | ||
| 3pc Bathroom | Basement | ||
| Living room | Basement | 20'11'' x 14'7'' | |
| 2pc Bathroom | Main level | ||
| Laundry room | Second level | ||
| Kitchen | Main level | 15'8'' x 11'3'' | |
| Family room | Main level | 14'10'' x 11'2'' | |
| Living room | Main level | 19'3'' x 12'10'' | |
| Dining room | Main level | 11'5'' x 10'10'' | |
| Office | Main level | 9'2'' x 8'11'' | |
| Bedroom | Basement | 12'6'' x 10'8'' | |
| Bedroom | Basement | 12'6'' x 11'10'' | |
| Bedroom | Second level | 12'6'' x 13'2'' | |
| Bedroom | Second level | 16'6'' x 13'7'' | |
| Bedroom | Second level | 12'9'' x 8'0'' | |
| Primary Bedroom | Second level | 24'8'' x 12'2'' |
Location
Location is approximate. See nearby homes on the map
Listed by LPT Realty.

REALTOR®, REALTORS®, and the REALTOR® logo are certification marks that are owned by REALTOR® Canada Inc. and licensed exclusively to The Canadian Real Estate Association (CREA). These certification marks identify real estate professionals who are members of CREA and who must abide by CREA’s By-Laws, Rules, and the REALTOR® Code. The MLS® trademark and the MLS® logo are owned by CREA and identify the professional real estate services provided by members of CREA.
The information contained on this site is based in whole or in part on information that is provided by members of The Canadian Real Estate Association, who are responsible for its accuracy. CREA reproduces and distributes this information as a service for its members and assumes no responsibility for its accuracy.
Similar homes nearby
See more in Guelph New
📷 50🎥 Tour
$1,399,000
≈ $6,126/mo mortgage · 20% down
4+2 bd4 ba4 pk2000-2500 ft²
20 Tolton Drive
Pineridge/Westminster Woods, Guelph
Basement suiteSchool 3 min walkPark nearby
Detached · MLS® X14100222 · RE/MAX HALLMARK REALTY LTD.
 📷 45🎥 Tour
$1,499,900
≈ $6,568/mo mortgage · 20% down
5+1 bd5 ba6 pk3500-5000 ft²
36 Blair Drive
Pineridge/Westminster Woods, Guelph
Basement suitePoolSchool 5 min walk
Detached · MLS® X13860936 · Royal LePage Royal City Realty
 New
📷 37
$1,130,000
≈ $4,948/mo mortgage · 20% down
3+1 bd3 ba2 pk1500-2000 ft²
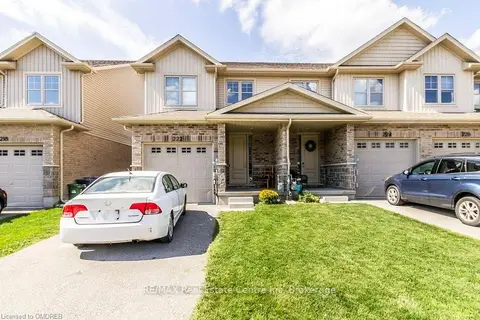
222 POPPY Drive E
Pineridge/Westminster Woods, Guelph
Basement suiteWalkableSchool 9 min walk
Att/Row/Townhouse · MLS® X14100746 · RE/MAX Real Estate Centre Inc, Brokerage
 📷 46🎥 Tour
$1,598,000
≈ $6,998/mo mortgage · 20% down
5+3 bd4 ba6 pk2500-3000 ft²
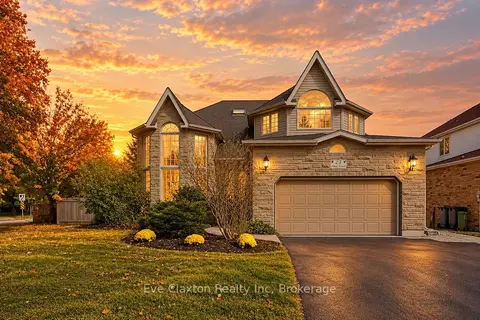
25 AMALIA Crescent
Pineridge/Westminster Woods, Guelph
Basement suiteSchool 6 min walkPark nearby
Detached · MLS® X14027702 · Eve Claxton Realty Inc
 📷 47
$1,598,000
5+3 bd4 ba6 pk3820 ft²
25 AMALIA Crescent
Pineridge/Westminster Woods, Guelph
Detached · MLS® 40869361
 📷 44🎥 Tour
$1,599,000
≈ $7,002/mo mortgage · 20% down
4+2 bd5 ba6 pk2500-3000 ft²
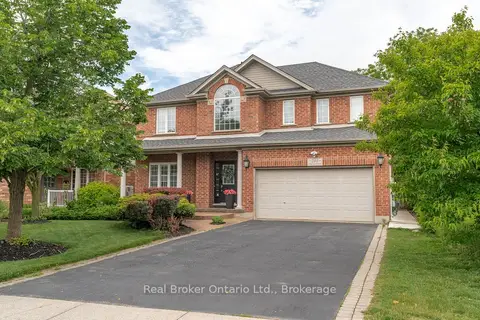
280 Farley Drive
Pineridge/Westminster Woods, Guelph
Basement suiteSchool 5 min walkPark nearby
Detached · MLS® X13788614 · Real Broker Ontario Ltd.
 📷 43
$1,599,000
4+2 bd5 ba6 pk4302 ft²
280 FARLEY Drive
Pineridge/Westminster Woods, Guelph
Detached · MLS® 40863801 · Real Broker Ontario Ltd.
 📷 46
$1,099,000
≈ $4,813/mo mortgage · 20% down
3+1 bd4 ba6 pk2000-2500 ft²
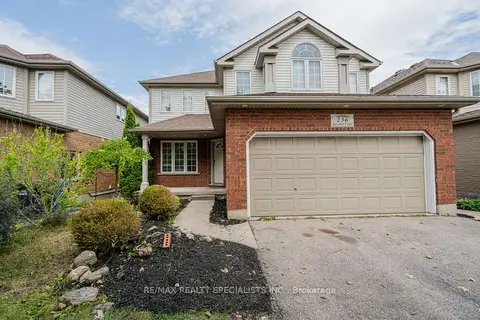
236 SUMMERFIELD Drive
Pineridge/Westminster Woods, Guelph
Basement suiteSchool 5 min walkPark nearby
Detached · MLS® X13651104 · RE/MAX REALTY SPECIALISTS INC.