122 GLEN FOREST Drive
Red Hill, Hamilton, L8K5Z1
Listed by Royal LePage Macro Realty
$689,900
- 3+1 bedrooms
- 2 bathrooms
- 5 parking
- 1166 sq ft
Listed 114 days ago · MLS® 40843821
About this home
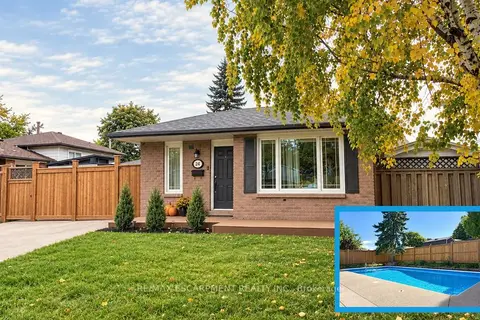
Welcome to 122 Glen Forest Drive: The Perfect Sweet Spot Bungalow Nestled in Hamilton’s popular Red Hill neighborhood, this 3-bedroom bungalow offers the ultimate balance: a quiet retreat that’s still minutes away from the city's main arteries. It’s the kind of home where you can enjoy your morning coffee in peace and be on the highway toward Toronto or Niagara in under two minutes. This isn't just a house; it’s a versatile layout designed for both comfort and potential. Classic Bungalow Living: Featuring 3 bright bedrooms on the main floor and original hardwood flooring, it’s perfect for those seeking carpet-free, single-level living. A fully finished basement with a separate side entrance. Whether you need a massive rec room, a home office, or are looking into in-law suite potential, this setup is a huge asset. You can stop worrying about the big-ticket maintenance items. The roof (sheathing and shingles), eavestroughs, and downspouts were all updated in 2024. Situated on a generous 50 x 100 ft lot, providing a private backyard perfect for summer BBQs (complete with a natural gas hookup). (id:66966)
Details
- Type
- Detached
- Style
- Bungalow
- Size
- 1166 sq ft
- Basement
- Finished, Full
- Garage
- Garage
- Property tax
- $4,851
- Neighbourhood
- Red Hill
- Municipality
- Hamilton
Interior
- Bedrooms
- 3 above ground + 1 below
- Fireplace
- No
- Appliances
- Refrigerator, Stove, Wet Bar, Garage door opener, Microwave Built-in
Heating, cooling and services
- Heating
- Forced air, Natural gas
- Air conditioning
- Central air conditioning
- Water and sewer
- Municipal sewage system
Building and exterior
- Style
- Bungalow
- Year built
- 1973
- Outdoor
- Brick
Parking
- Total parking
- 5
- Driveway and parking
- Attached Garage
Rooms
| Room | Level | Size | Features |
|---|---|---|---|
| Bedroom | Main level | 11'8'' x 9'2'' | |
| Kitchen | Basement | 11'6'' x 12'0'' | |
| Great room | Basement | 11'6'' x 30'6'' | |
| 3pc Bathroom | Basement | 9'5'' x 4'10'' | |
| Bedroom | Basement | 11'6'' x 12'4'' | |
| Bedroom | Main level | 11'8'' x 11'6'' | |
| Bedroom | Main level | 11'6'' x 10'7'' | |
| 4pc Bathroom | Main level | 7'10'' x 8'3'' | |
| Kitchen | Main level | 11'6'' x 7'11'' | |
| Dining room | Main level | 8'0'' x 11'6'' | |
| Living room | Main level | 17'11'' x 11'6'' | |
| Foyer | Main level | 9'6'' x 3'10'' |
Location
Location is approximate. See nearby homes on the map
Listed by Royal LePage Macro Realty.

REALTOR®, REALTORS®, and the REALTOR® logo are certification marks that are owned by REALTOR® Canada Inc. and licensed exclusively to The Canadian Real Estate Association (CREA). These certification marks identify real estate professionals who are members of CREA and who must abide by CREA’s By-Laws, Rules, and the REALTOR® Code. The MLS® trademark and the MLS® logo are owned by CREA and identify the professional real estate services provided by members of CREA.
The information contained on this site is based in whole or in part on information that is provided by members of The Canadian Real Estate Association, who are responsible for its accuracy. CREA reproduces and distributes this information as a service for its members and assumes no responsibility for its accuracy.
Similar homes nearby
See more in Hamilton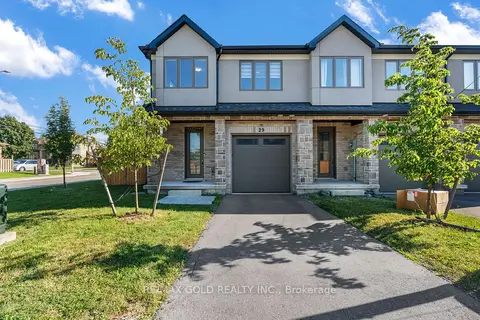 📷 39
$689,000
Reduced $21,000 (↓ 3%)
≈ $3,017/mo mortgage · 20% down
3 bd3 ba2 pk1100-1500 ft²
166 Mount Albion Road 29
Red Hill, Hamilton
School 2 min walk
Att/Row/Townhouse · MLS® X13646894 · RE/MAX GOLD REALTY INC.
 📷 50
$675,000
3 bd2 ba5 pk1096 ft²
13 MEADOWVALE Avenue
Red Hill, Hamilton
Detached · MLS® 40871838 · Royal LePage State Realty
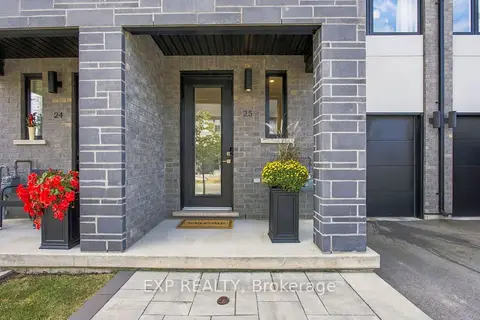 📷 30🎥 Tour
$674,900
Reduced $25,000 (↓ 4%)
≈ $2,955/mo mortgage · 20% down
3 bd4 ba2 pk1500-2000 ft²
166 Mount Albion Road 25
Red Hill, Hamilton
School 2 min walk
Att/Row/Townhouse · MLS® X13848210 · EXP REALTY
 📷 30
$674,900
3 bd4 ba2 pk1550 ft²
166 MOUNT ALBION Road Unit# 25
Red Hill, Hamilton
Att/Row/Townhouse · MLS® 40865678 · eXp Realty
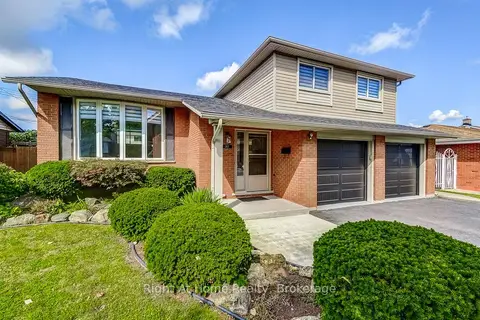 📷 41🎥 Tour
$799,000
≈ $3,499/mo mortgage · 20% down
4 bd2 ba6 pk1500-2000 ft²
207 Montmorency Drive
Red Hill, Hamilton
School 4 min walkPark nearby
Detached · MLS® X13470354 · Right At Home Realty, Brokerage
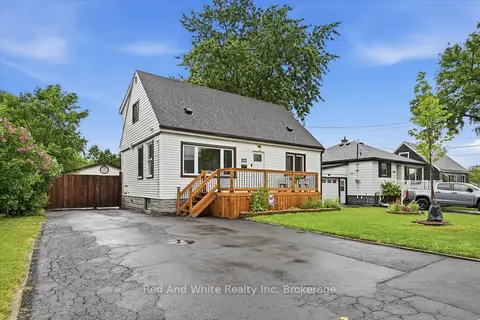 📷 48🎥 Tour
$689,900
Reduced $20,000 (↓ 3%)
≈ $3,021/mo mortgage · 20% down
4 bd2 ba7 pk1100-1500 ft²
450 East 42nd Street
Hampton Heights, Hamilton
PoolWalkableSchool 7 min walk
Detached · MLS® X13635638 · Red And White Realty Inc
 Open Sat 2 pm
📷 17
$689,900
Reduced $10,000 (↓ 1%)
≈ $3,021/mo mortgage · 20% down
3 bd2 ba2 pk700-1100 ft²
24 Queenslea Drive
Quinndale, Hamilton
PoolSchool 3 min walk
Detached · MLS® X13829376 · RE/MAX ESCARPMENT REALTY INC.
 📷 5
$689,900
3 bd3 ba3 pk1544 ft²
420 RED OAK Avenue
Eastdale/Poplar Park/Industrial, Hamilton
Att/Row/Townhouse · MLS® 40839384 · eXp Realty