123 Coote Street
Cayley, AB, T0L0P0
Listed by Easy List Realty
$548,000
- 3 bedrooms
- 3 bathrooms
- 2 parking
- 1962 sq ft
Listed 236 days ago · MLS® A2289550
About this home
For more information, please click the "More Information" button. Welcome to this thoughtfully designed and newly-constructed 2-story home with 1900+ square feet of developed living space. The front of the home host a wide porch that leads into a spacious north facing front entry. A sunny front office/flex room with double glass doors contributes nicely to a light and bright front landing. On the homes east side and designed for convenience, there is a mud room with a side entry, the laundry and a two piece bathroom. The main floor, facing south, opens into a combined kitchen, dining and living room area with nine foot ceilings. With the big, blue sky on display out the back windows the prairie offers up an undeniable feeling of wide open space. Upstairs boasts 9' ceilings and there are four rooms, 1 primary bedroom with walk-in closet and ensuite, 2 secondary bedrooms alongside a full bathroom, and 1 north facing flex room (can be used as fourth bedroom) with double glass doors, that once again allow sunlight directly into the upstairs. Other interior features include a basement with 9-foot ceilings, ICF and drywall installed. All providing improved energy efficiency, enhanced durability, and superior soundproofing. This house is currently under construction and is estimated to be completed by June 30, 2026. (id:66966)
Details
- Type
- Detached
- Size
- 1962 sq ft
- Basement
- Unfinished, Full
- Property tax
- $500 (2025)
- Municipality
- Cayley
Interior
- Bedrooms
- 3 above ground
- Fireplace
- No
- Appliances
- Refrigerator, Range - Electric, Dishwasher, Oven, Microwave Range Hood Combo, Humidifier, Washer & Dryer
- Flooring
- Carpeted, Vinyl
Heating, cooling and services
- Heating
- Forced air, Natural gas, Central heating
Building and exterior
- Year built
- 2026
- Foundation
- See Remarks
- Outdoor
- Vinyl siding
Parking
- Total parking
- 2
- Driveway and parking
- Parking Pad
Rooms
| Room | Level | Size | Features |
|---|---|---|---|
| Living room | Main level | 14.17 Ft x 17.17 Ft | |
| Dining room | Main level | 9.00 Ft x 12.92 Ft | |
| Kitchen | Main level | 10.17 Ft x 12.92 Ft | |
| Other | Main level | 7.25 Ft x 9.00 Ft | |
| Other | Main level | 8.25 Ft x 12.92 Ft | |
| 2pc Bathroom | Main level | 2.92 Ft x 9.00 Ft | |
| Primary Bedroom | Second level | 12.67 Ft x 11.58 Ft | |
| Bedroom | Second level | 11.50 Ft x 10.00 Ft | |
| Bedroom | Second level | 11.00 Ft x 11.08 Ft | |
| Other | Second level | 8.50 Ft x 15.50 Ft | |
| 4pc Bathroom | Second level | 6.67 Ft x 11.25 Ft | |
| 4pc Bathroom | Second level | 11.00 Ft x 5.00 Ft |
Location
Location is approximate. See nearby homes on the map
Listed by Easy List Realty.

REALTOR®, REALTORS®, and the REALTOR® logo are certification marks that are owned by REALTOR® Canada Inc. and licensed exclusively to The Canadian Real Estate Association (CREA). These certification marks identify real estate professionals who are members of CREA and who must abide by CREA’s By-Laws, Rules, and the REALTOR® Code. The MLS® trademark and the MLS® logo are owned by CREA and identify the professional real estate services provided by members of CREA.
The information contained on this site is based in whole or in part on information that is provided by members of The Canadian Real Estate Association, who are responsible for its accuracy. CREA reproduces and distributes this information as a service for its members and assumes no responsibility for its accuracy.
Similar homes nearby
See more in Cayley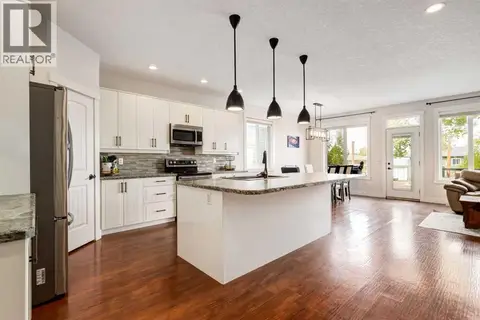 📷 49
$599,900
3+3 bd3 ba4 pk1489 ft²
6 Houlden Place
Cayley
Detached · MLS® A2347757 · RE/MAX Real Estate (Mountain View)
 📷 36
$599,999
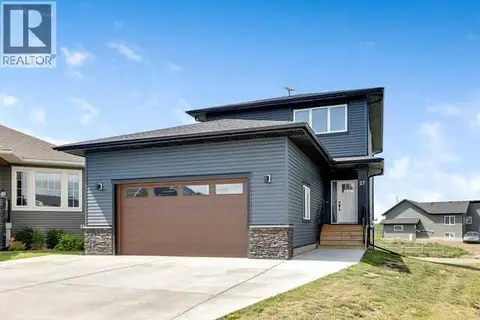
3 bd3 ba4 pk1662 ft²
27 Gardner Close
Cayley
Detached · MLS® A2330583 · Century 21 Foothills Real Estate