12300 Pinehurst Place Unit# 2
Osoyoos, Osoyoos, BC, V0H1V4
Listed by Royal Lepage Locations West
$520,000
- 2 bedrooms
- 2 bathrooms
- 2 parking
- 1501 sq ft
Listed 114 days ago · MLS® 10393123
About this home
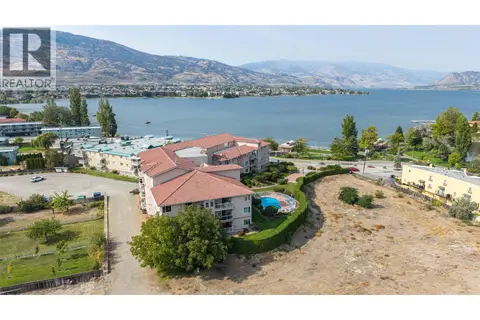
Amazing townhouse with one of the largest oversized double garages just steps to Osoyoos Golf Club https://golfosoyoos.com/ 2 bedroom, 2 bathroom home with central air and all your living space on 1 level, lots of windows looking out front, and great views. Large front deck to give you a vantage point to enjoy seeing the neighbourhood. You park around the back in the garage and come into the home from the back down your nice staircase. This home is move in ready, cozy gas fireplace, and easy to book an appointment to see! (id:66966)
Details
- Type
- Condo Townhouse
- Style
- Bungalow
- Size
- 1501 sq ft
- Basement
- Crawl space
- Garage
- Garage
- Property tax
- $2,664
- Maintenance fee
- $335/month
- Neighbourhood
- Osoyoos
- Municipality
- Osoyoos
Interior
- Fireplace
- Gas
- Appliances
- Refrigerator, Range - Gas, Dishwasher, Washer & Dryer
- Flooring
- Mixed Flooring
Heating, cooling and services
- Heating
- Forced air, See remarks
- Air conditioning
- Central air conditioning
- Water and sewer
- Municipal sewage system
Building and exterior
- Style
- Bungalow
- Year built
- 1999
- Roof
- Vinyl Shingles
- Outdoor
- Stucco
Parking
- Total parking
- 2
- Driveway and parking
- Attached Garage
Condo
- Monthly fee
- $335
- Fee includes
- Waste Removal, Ground Maintenance, Insurance, Other, See Remarks, Reserve Fund Contributions, Sewer
- View
- Mountain view, Valley view
- Security
- Smoke Detector Only
Rooms
| Room | Level | Size | Features |
|---|---|---|---|
| Laundry room | Main level | 8'4'' x 7'6'' | |
| 4pc Ensuite bath | Main level | 11'6'' x 8'6'' | |
| Other | Main level | 11'11'' x 4'9'' | |
| Primary Bedroom | Main level | 15' x 12' | |
| 3pc Bathroom | Main level | 8' x 8'6'' | |
| Bedroom | Main level | 11' x 10' | |
| Living room | Main level | 17' x 17' | |
| Dining room | Main level | 10' x 8' | |
| Kitchen | Main level | 13' x 12'3'' | |
| Foyer | Main level | 5' x 5' |
Location
Location is approximate. See nearby homes on the map
Listed by Royal Lepage Locations West.

REALTOR®, REALTORS®, and the REALTOR® logo are certification marks that are owned by REALTOR® Canada Inc. and licensed exclusively to The Canadian Real Estate Association (CREA). These certification marks identify real estate professionals who are members of CREA and who must abide by CREA’s By-Laws, Rules, and the REALTOR® Code. The MLS® trademark and the MLS® logo are owned by CREA and identify the professional real estate services provided by members of CREA.
The information contained on this site is based in whole or in part on information that is provided by members of The Canadian Real Estate Association, who are responsible for its accuracy. CREA reproduces and distributes this information as a service for its members and assumes no responsibility for its accuracy.
Similar homes nearby
See more in Osoyoos 📷 30
$524,900
3 bd3 ba1 pk1279 ft²
4300 44TH Avenue Unit# 109
Osoyoos, Osoyoos
WaterfrontPool
Condo Townhouse · MLS® 10371252 · RE/MAX Realty Solutions
 📷 27
$534,900
2 bd2 ba1 pk1651 ft²
12300 Pinehurst Place Unit# 8
Osoyoos, Osoyoos
Condo Townhouse · MLS® 10383618 · Real Broker B.C. Ltd
 📷 30
$499,000
2 bd2 ba1 pk836 ft²
15 PARK Place Unit# 429
Osoyoos, Osoyoos
Pool
Condo Apartment · MLS® 10380280 · RE/MAX Realty Solutions
 📷 31
$499,000
2 bd2 ba1 pk831 ft²
15 Park Place Unit# 434
Osoyoos, Osoyoos
WaterfrontPool
Condo Apartment · MLS® 10388894 · RE/MAX Realty Solutions
 📷 39
$499,000
2 bd2 ba1 pk1342 ft²
15 Solana Key Court Unit# 108
Osoyoos, Osoyoos
WaterfrontPool
Condo Apartment · MLS® 10402411 · RE/MAX Realty Solutions
 📷 48
$545,000
2 bd2 ba1 pk1406 ft²
6805 COTTONWOOD Drive Unit# 300
Osoyoos, Osoyoos
WaterfrontPool
Condo Apartment · MLS® 10363687 · Royal LePage Downtown Realty
 📷 66
$495,000
1 bd1 ba2 pk540 ft²
2615 Lakeshore Drive Unit# 17
Osoyoos, Osoyoos
WaterfrontPool
Mobile/Trailer · MLS® 10393838 · eXp Realty
 📷 39
$545,000
2 bd2 ba1 pk918 ft²
4300 44th Avenue Unit# 6
Osoyoos, Osoyoos
WaterfrontPool
Condo Townhouse · MLS® 10402789 · RE/MAX Realty Solutions