124 FAIRWAY DRIVE
Callander, Callander, P0H1H0
Listed by REALTY EXECUTIVES Local Group Inc. Brokerage
$899,900
- 6 bedrooms
- 5 bathrooms
- 10 parking
Listed 62 days ago · MLS® X13695974
About this home
Two Homes in One! Ideal for multi-generational living, this spacious Callander property offers comfortable, independent living for the whole family. The main home features 4 bedrooms and 3.5 bathrooms, while the two-level in-law accommodation offers 2 additional bedrooms and a 4-piece bath, providing plenty of space and privacy on both sides. Set overlooking Osprey Golf Course, the property boasts a beautiful interlock driveway, fantastic yard with a double detached garage, a large deck, an above-ground pool, a stone firepit, and gardens ready to enjoy. Located in the welcoming community of Callander, close to schools, shops, beaches, restaurants, golf, and walking and biking trails. A wonderful opportunity for extended families seeking space, flexibility, and an exceptional community to call home! (id:66966)
Details
- Type
- Detached
- Basement
- Finished, Full
- Garage
- Garage
- Property tax
- $9,282 (2026)
- Neighbourhood
- Callander
- Municipality
- Callander
Interior
- Bedrooms
- 6 above ground
- Fireplace
- No
- Appliances
- Refrigerator, Central Vacuum, Dishwasher, Range, Microwave, Window Coverings, Garage door opener
Heating, cooling and services
- Heating
- Forced air, Natural gas
- Air conditioning
- Central air conditioning
- Water and sewer
- Sanitary sewer
Building and exterior
- Foundation
- Block
- Pool
- Above ground pool
- Outdoor
- Stone
Parking
- Total parking
- 10
- Driveway and parking
- Detached Garage, Garage
Rooms
| Room | Level | Size | Features |
|---|---|---|---|
| Foyer | Main level | 3.86 × 1.74 m (12'8" × 5'9") | |
| Bedroom 4 | Basement | 4.7 × 3.73 m (15'5" × 12'3") | |
| Playroom | Basement | 3.58 × 3.05 m (11'9" × 10') | |
| Utility room | Basement | 3.58 × 3.58 m (11'9" × 11'9") | |
| Bedroom | Upper Level | 4.14 × 3.05 m (13'7" × 10') | |
| Living room | Upper Level | 4.22 × 3.62 m (13'10" × 11'11") | |
| Dining room | Upper Level | 4.27 × 3.94 m (14' × 12'11") | |
| Kitchen | Upper Level | 6.76 × 3.84 m (22'2" × 12'7") | |
| Recreational, Games room | Lower level | 4.74 × 3.3 m (15'7" × 10'10") | |
| Bedroom | Lower level | 3.68 × 3.63 m (12'1" × 11'11") | |
| Laundry room | Lower level | 4.22 × 1.85 m (13'10" × 6'1") | |
| Den | Main level | 4.01 × 3.58 m (13'2" × 11'9") | |
| Kitchen | Main level | 3.81 × 3.58 m (12'6" × 11'9") | |
| Laundry room | Main level | 3.66 × 1.83 m (12' × 6') | |
| Dining room | Main level | 3.68 × 3.58 m (12'1" × 11'9") | |
| Living room | Main level | 3.66 × 3.68 m (12' × 12'1") | |
| Primary Bedroom | Second level | 4.84 × 3.58 m (15'11" × 11'9") | |
| Bedroom 2 | Second level | 3.07 × 3.38 m (10'1" × 11'1") | |
| Bedroom 3 | Second level | 3.43 × 3.38 m (11'3" × 11'1") | |
| Family room | Basement | 6.2 × 5.51 m (20'4" × 18'1") |
Location
Location is approximate. See nearby homes on the map
Listed by REALTY EXECUTIVES Local Group Inc. Brokerage.

REALTOR®, REALTORS®, and the REALTOR® logo are certification marks that are owned by REALTOR® Canada Inc. and licensed exclusively to The Canadian Real Estate Association (CREA). These certification marks identify real estate professionals who are members of CREA and who must abide by CREA’s By-Laws, Rules, and the REALTOR® Code. The MLS® trademark and the MLS® logo are owned by CREA and identify the professional real estate services provided by members of CREA.
The information contained on this site is based in whole or in part on information that is provided by members of The Canadian Real Estate Association, who are responsible for its accuracy. CREA reproduces and distributes this information as a service for its members and assumes no responsibility for its accuracy.
Similar homes nearby
See more in Callander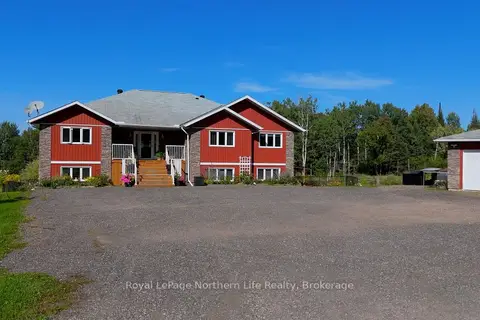 📷 50🎥 Tour
$899,900
≈ $3,941/mo mortgage · 20% down
4+1 bd3 ba13 pk2000-2500 ft²
1909 HART Road
Callander, Callander
Basement suite
Detached · MLS® X13785316 · Royal LePage Northern Life Realty, Brokerage
 📷 37
$849,900
3 bd2 ba8 pk
138 WASI FALLS ROAD
Callander, Callander
Waterfront
Detached · MLS® X13566262 · REALTY EXECUTIVES Local Group Inc. Brokerage
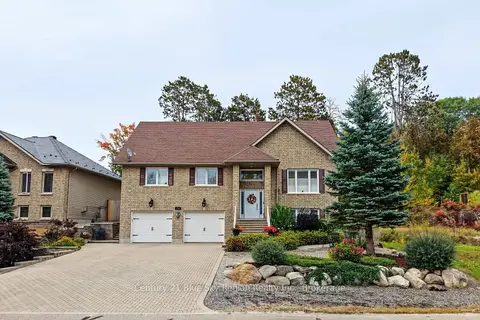 📷 31
$829,900
≈ $3,634/mo mortgage · 20% down
3+1 bd3 ba4 pk1500-2000 ft²
224 Osprey Crescent E
Callander, Callander
Detached · MLS® X13856638 · Century 21 Blue Sky Region Realty Inc., Brokerage
 📷 43🎥 Tour
$739,900
≈ $3,240/mo mortgage · 20% down
3 bd3 ba6 pk1100-1500 ft²
33 Golf Course Road
Callander, Callander
School 4 min walk
Detached · MLS® X13666428 · Century 21 Blue Sky Region Realty Inc., Brokerage
 📷 31
$729,900
2+2 bd3 ba6 pk
575 HART ROAD
Callander, Callander
Detached · MLS® X13599184 · REALTY EXECUTIVES Local Group Inc. Brokerage
 📷 31
$729,900
3 ba6 pk2042 ft²
575 HART ROAD
Callander, Callander
Multiplex
Multiplex · MLS® X13687954 · REALTY EXECUTIVES Local Group Inc. Brokerage