124 Upton RD
Sault Ste. Marie, Sault Ste. Marie, P6A3W1
Listed by Royal LePage® Northern Advantage
$399,900
- 4 bedrooms
- 3 bathrooms
Listed 111 days ago · MLS® SM261679
About this home
Step into timeless elegance in this spacious and stately two-storey home, where classic charm meets everyday comfort. Featuring beautiful hardwood floors, original pocket doors, and an abundance of living space, this impressive home offers room for the entire family to live, gather, and unwind. The inviting main floor boasts a formal dining room perfect for hosting family dinners and special occasions, along with multiple cozy sitting areas where you can curl up with a good book or enjoy your morning coffee or an evening glass of wine beside one of the home's four gas fireplaces. With four generous bedrooms, there's plenty of space for growing families, guests, or a home office. Outside, relax on the charming front veranda or take advantage of the detached garage, offering excellent storage for vehicles, tools, and seasonal items. Rich in character and warmth, this exceptional home blends historic appeal with functional family living. If you've been searching for a home with space, charm, and timeless elegance, this one is not to be missed! Please contact your realtor today. (id:66966)
Details
- Type
- Single Family
- Style
- 2 Level
- Basement
- Unfinished, Full
- Garage
- Garage
- Property tax
- $5,197
- Neighbourhood
- Sault Ste. Marie
- Municipality
- Sault Ste. Marie
Interior
- Bedrooms
- 4 above ground
- Fireplace
- Insert
- Appliances
- Washer, Refrigerator, Dishwasher, Stove, Dryer, Hot Water Instant
- Flooring
- Hardwood
Heating, cooling and services
- Heating
- Electric, Natural gas
- Water and sewer
- Sanitary sewer
Building and exterior
- Style
- 2 Level
- Year built
- 1910
- Foundation
- Stone
- Outdoor
- Brick, Vinyl
Parking
- Driveway and parking
- Detached Garage, Garage
Rooms
| Room | Level | Size | Features |
|---|---|---|---|
| Kitchen | Main level | 20.10 x 12 | |
| Dining room | Main level | 22 x 10 | |
| Family room | Main level | 12.5 x 14 | |
| Family room | Main level | 13.8 x 12.7 | |
| Sunroom | Main level | 7.8 x 6.2 | |
| Porch | Main level | 10.6 x 5.9 | |
| Foyer | Main level | 13.6 x 7.6 | |
| Sunroom | Main level | 10 x 3.5 | |
| Primary Bedroom | Second level | 13.10 x 12.3 | |
| Bedroom | Second level | 9.11 x 9.7 | |
| Bedroom | Second level | 10 x 8.7 | |
| Bedroom | Second level | 11 x 11 | |
| Bathroom | Second level | x 0 | |
| Bathroom | Second level | x 0 |
Location
Location is approximate. See nearby homes on the map
Listed by Royal LePage® Northern Advantage.

REALTOR®, REALTORS®, and the REALTOR® logo are certification marks that are owned by REALTOR® Canada Inc. and licensed exclusively to The Canadian Real Estate Association (CREA). These certification marks identify real estate professionals who are members of CREA and who must abide by CREA’s By-Laws, Rules, and the REALTOR® Code. The MLS® trademark and the MLS® logo are owned by CREA and identify the professional real estate services provided by members of CREA.
The information contained on this site is based in whole or in part on information that is provided by members of The Canadian Real Estate Association, who are responsible for its accuracy. CREA reproduces and distributes this information as a service for its members and assumes no responsibility for its accuracy.
Similar homes nearby
See more in Sault Ste. Marie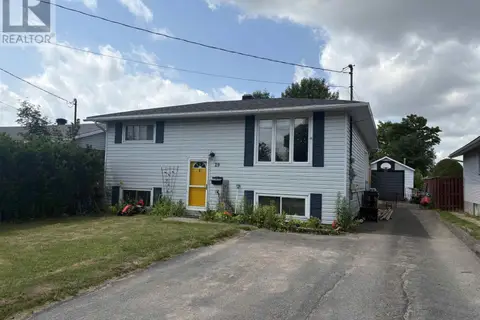 📷 35
$399,900
2+2 bd2 ba
29 Van Daele ST
Sault Ste. Marie, Sault Ste. Marie
Single Family · MLS® SM261731 · Century 21 Choice Realty Inc.
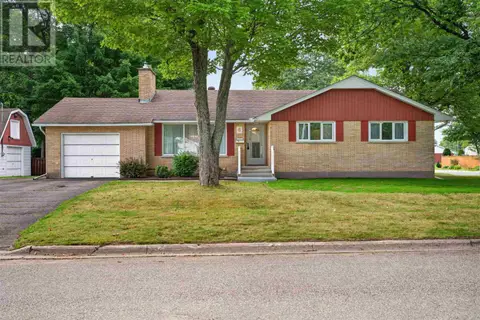 📷 44
$399,900
3 bd2 ba1492 ft²
6 Pinemore BLVD
Sault Ste. Marie, Sault Ste. Marie
Single Family · MLS® SM262452 · Century 21 Choice Realty Inc.
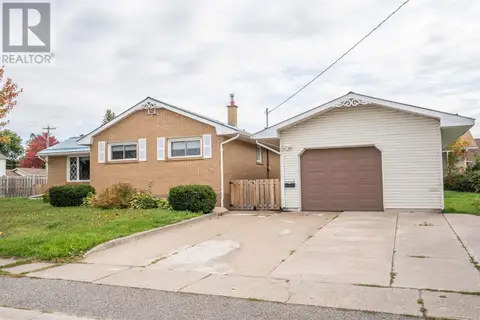 📷 32
$399,900
3 bd2 ba
34 Routledge AVE
Sault Ste. Marie, Sault Ste. Marie
Single Family · MLS® SM262806 · Century 21 Choice Realty Inc.
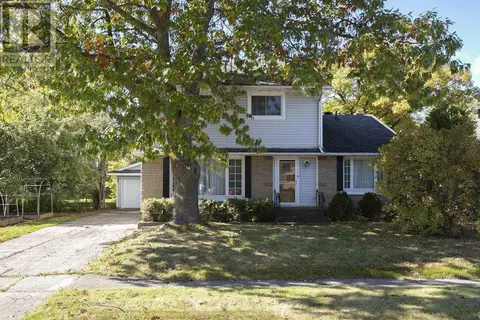 📷 50
$399,900
4 bd2 ba1524 ft²
57 McCrea ST
Sault Ste. Marie, Sault Ste. Marie
Single Family · MLS® SM262844 · Royal LePage® Northern Advantage
 📷 44
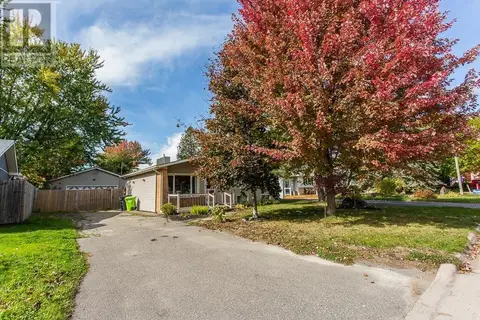
$398,900
3 bd3 ba1331 ft²
73 Promenade DR
Sault Ste. Marie, Sault Ste. Marie
Single Family · MLS® SM262833 · Royal LePage® Northern Advantage
 New
📷 37
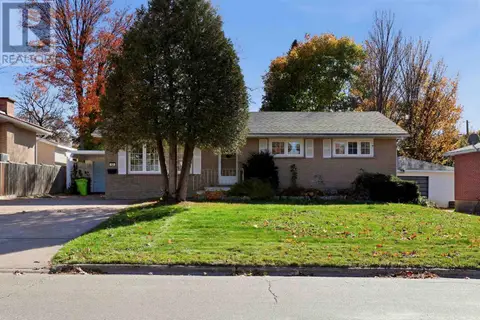
$398,900
3 bd2 ba1280 ft²
13 Irwin AVE
Sault Ste. Marie, Sault Ste. Marie
Single Family · MLS® SM262936 · Exit Realty True North
 📷 46
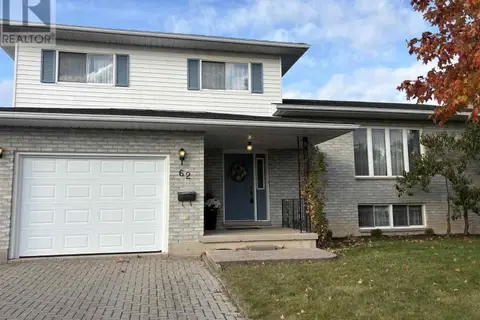
$395,000
3+1 bd2 ba1661 ft²
62 Laronde AVE
Sault Ste. Marie, Sault Ste. Marie
Single Family · MLS® SM262602 · Century 21 Choice Realty Inc.
 📷 45
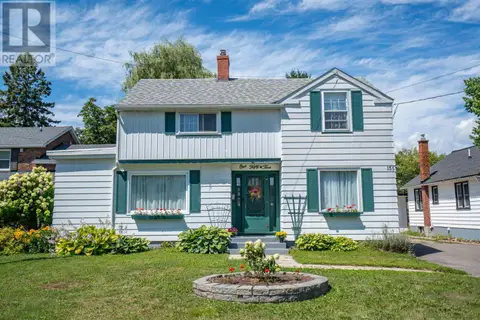
$404,900
3 bd2 ba1568 ft²
155 Pine ST
Sault Ste. Marie, Sault Ste. Marie
Single Family · MLS® SM262108 · Century 21 Choice Realty Inc.