127 MIDLAND Drive
Stanley Park/Centreville, Kitchener, N2A2A9
Listed by R W Dyer Realty Inc., Brokerage
$729,000
- 3 bedrooms
- 2 bathrooms
- 3 parking
- 1759 sq ft
Listed today · MLS® 40871125
About this home
There's something special about a neighbourhood where people wave as they pass, neighbours walk their dogs, and residents enjoy the surrounding streets and parks. That's part of the charm of Kitchener's established Stanley Park community. With two elementary schools and parks less than a five-minute walk away, plus the nearby Stanley Park Community Centre, there's plenty of opportunity to stay active and connected. Set on a quiet, tree-lined street, this home features towering evergreens, front and back perennial gardens, a paver stone patio and walkway (2023), and an elevated composite deck. A custom front door with sidelights welcomes you into a spacious foyer. The entry level includes a versatile den with new sliding doors to the backyard patio, ideal for an office, guest space, or additional living area, along with a three-piece bathroom. A few steps up, the bright living room features hardwood flooring and a large bay window. The adjoining kitchen and dining area connect easily to the living room. Features include ample cabinetry, stainless steel appliances (2023), tiled flooring, and sliding doors to the composite deck. Upstairs are three well-sized bedrooms, a four-piece bathroom, and a large storage closet with shelving. The basement offers a flexible family room, currently used as a library and office, plus a utility room and crawl space storage. With large windows overlooking the surrounding greenery and distinct spaces for gathering, working, or finding a little quiet, the home offers a comfortable balance of connection and privacy. Everyday conveniences are close by, including Stanley Park Mall, Hollywood Zehrs with underground parking, Canadian Tire, restaurants, transit, wooded trails, and quick access to Highway 7/8. Enjoy the comforts of an established home, the convenience of a well-connected location, and the sense of community that makes a neighbourhood feel like home. (id:66966)
Details
- Type
- Detached
- Style
- Other
- Size
- 1759 sq ft
- Basement
- Finished, Full
- Garage
- Garage
- Property tax
- $4,499
- Neighbourhood
- Stanley Park/Centreville
- Municipality
- Kitchener
Interior
- Bedrooms
- 3 above ground
- Fireplace
- No
- Appliances
- Washer, Refrigerator, Water softener, Dishwasher, Stove, Dryer, Microwave, Hood Fan, Garage door opener
Heating, cooling and services
- Heating
- Forced air, Natural gas
- Air conditioning
- Central air conditioning
- Water and sewer
- Municipal sewage system
Building and exterior
- Year built
- 1966
- Foundation
- Poured Concrete
- Outdoor
- Brick, Vinyl siding
Parking
- Total parking
- 3
- Driveway and parking
- Attached Garage
Rooms
| Room | Level | Size | Features |
|---|---|---|---|
| Utility room | Basement | 19'7'' x 9'3'' | |
| Recreation room | Basement | 19'10'' x 10'11'' | |
| 4pc Bathroom | Third level | ||
| Bedroom | Third level | 9'6'' x 11'0'' | |
| Bedroom | Third level | 11'4'' x 10'9'' | |
| Primary Bedroom | Third level | 11'4'' x 14'5'' | |
| Kitchen | Second level | 11'10'' x 9'3'' | |
| Dining room | Second level | 7'10'' x 9'3'' | |
| Family room | Second level | 19'10'' x 10'11'' | |
| 3pc Bathroom | Main level | ||
| Living room | Main level | 15'9'' x 9'2'' | |
| Foyer | Main level |
Location
Location is approximate. See nearby homes on the map
Listed by R W Dyer Realty Inc., Brokerage.

REALTOR®, REALTORS®, and the REALTOR® logo are certification marks that are owned by REALTOR® Canada Inc. and licensed exclusively to The Canadian Real Estate Association (CREA). These certification marks identify real estate professionals who are members of CREA and who must abide by CREA’s By-Laws, Rules, and the REALTOR® Code. The MLS® trademark and the MLS® logo are owned by CREA and identify the professional real estate services provided by members of CREA.
The information contained on this site is based in whole or in part on information that is provided by members of The Canadian Real Estate Association, who are responsible for its accuracy. CREA reproduces and distributes this information as a service for its members and assumes no responsibility for its accuracy.
Similar homes nearby
See more in Kitchener 📷 47
$735,000
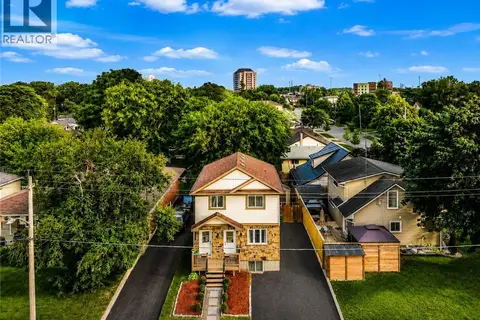
4+1 bd2 ba4 pk1718 ft²
67 KINZIE Avenue
Stanley Park/Centreville, Kitchener
Detached · MLS® 40868225 · HOMELIFE MIRACLE REALTY LTD
 📷 47
$735,000
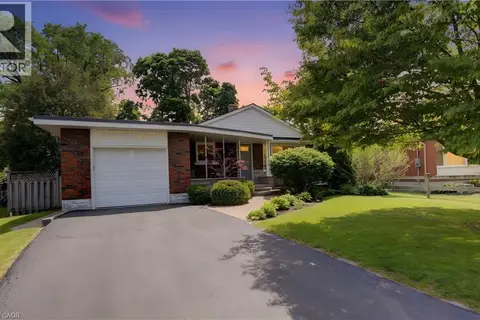
4 bd3 ba4 pk1718 ft²
67 KINZIE Avenue
Stanley Park/Centreville, Kitchener
Multiplex
Duplex · MLS® 40868279 · HOMELIFE MIRACLE REALTY LTD
 📷 48
$739,900
4 bd2 ba5 pk2368 ft²
71 PINECREST Drive
Stanley Park/Centreville, Kitchener
Detached · MLS® 40863433 · Re/Max Twin City Realty Inc.
 📷 42
$739,900
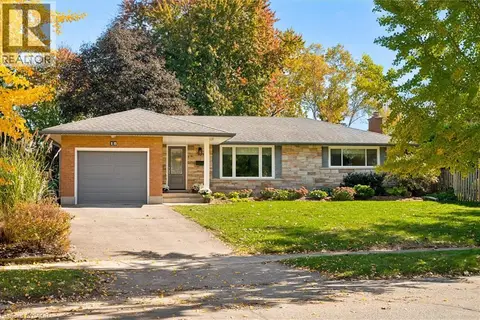
3+1 bd2 ba3 pk2360 ft²
34 WAYNE Drive
Stanley Park/Centreville, Kitchener
Pool
Detached · MLS® 40863612 · Royal LePage Wolle Realty
 New
📷 41
$750,000
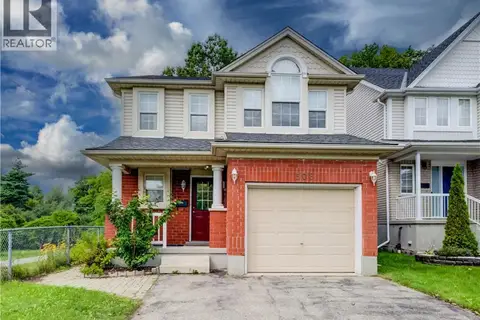
2 bd2 ba4 pk1905 ft²
18 EVELYN Crescent
Stanley Park/Centreville, Kitchener
Detached · MLS® 40872960 · RE/MAX SOLID GOLD REALTY (II) LTD.
 New
📷 46
$699,999
3 bd4 ba3 pk2333 ft²
508 VERONICA Drive
Stanley Park/Centreville, Kitchener
Detached · MLS® 40873194 · RE/MAX TWIN CITY REALTY INC.
 📷 50
$699,900
3 bd2 ba5 pk1994 ft²
56 SUFFOLK Avenue
Stanley Park/Centreville, Kitchener
Detached · MLS® 40865362 · Chestnut Park Realty Southwestern Ontario Ltd., Brokerage
 📷 50
$759,000
2+2 bd4 ba3 pk2100 ft²
106 KENNETH Avenue
Stanley Park/Centreville, Kitchener
Detached · MLS® 40866712 · RE/MAX Twin City Realty Inc.