129 Pleasant
St. Stephen, NB, E3L1B4
Listed by EXIT Realty Charlotte County
$595,000
- 4 bedrooms
- 2 bathrooms
- 2590 sq ft
Listed 481 days ago · MLS® NB121567
About this home
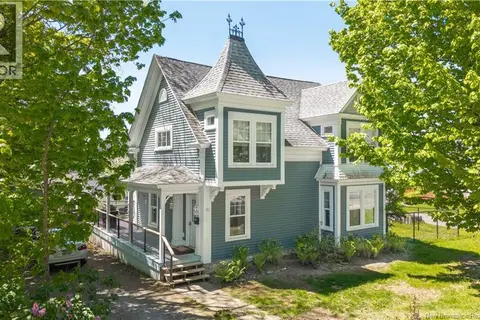
Executive estate with the perfect blend of modern and traditional while keeping the coziness of this well-loved family home. The home sits on 2 acres of manicured grounds complete with a spring-fed pond, the perfect back-drop for your own private putting green, playground for children, pets etc. A large newly re-done deck looks over this expanse and allows you to relax, barbeque or even watch the occasional deer as they wander through. Upon entering, an eat-in kitchen with granite countertops, large island, peninsula, built in appliances and open concept family room, both with hardwood floors, definitely make this area the heart of the home. A formal dining room with built in china cabinet and gleaming hardwood floors, a living room with fireplace, a bedroom, a full bathroom and laundry room/mudroom complete the main level. Making your way up the grand stairway to the spacious landing at the top of the stairs you will find 3 bedrooms and a luxurious bathroom with spa-like shower , soaker tub and heated floors. Enter the attached garage through the mud-room to find room for 2+ cars, lots of storage and a stairway to additional living space - a great gym, space for entertaining, or convert to an apartment for family or additional income. A second garage with an upper level is also located on this property. A paved driveway, outdoor wood furnace, heat pump and electric heat are additional features making this home the best choice for you. Call today to book a viewing. (id:66966)
Details
- Type
- Detached
- Style
- 2 Level
- Size
- 2590 sq ft
- Garage
- Garage
- Property tax
- $4,096
- Municipality
- St. Stephen
Interior
- Bedrooms
- 4 above ground
- Fireplace
- No
- Flooring
- Hardwood, Laminate, Carpeted, Stone
Heating, cooling and services
- Heating
- Heat Pump, Baseboard heaters, Wood
- Air conditioning
- Heat Pump
- Water and sewer
- Municipal sewage system
Building and exterior
- Style
- 2 Level
- Foundation
- Stone, Concrete
- Outdoor
- Aluminum/Vinyl
Parking
- Driveway and parking
- Attached Garage, Garage
Rooms
| Room | Level | Size | Features |
|---|---|---|---|
| Bonus Room | Second level | 32'0'' x 20'7'' | |
| Bedroom | Second level | 15'3'' x 9'8'' | |
| 4pc Bathroom | Second level | 12'11'' x 9'4'' | |
| Bedroom | Second level | 11' x 13' | |
| Primary Bedroom | Second level | 13'2'' x 15'2'' | |
| Foyer | Main level | 8'8'' x 15'10'' | |
| 4pc Bathroom | Main level | 9'4'' x 14'6'' | |
| Bedroom | Main level | 11'0'' x 13'0'' | |
| Living room | Main level | 13'10'' x 15'1'' | |
| Dining room | Main level | 12'10'' x 12'9'' | |
| Laundry room | Main level | 7'4'' x 15'10'' | |
| Family room | Main level | 16'4'' x 16'11'' | |
| Kitchen | Main level | 18'4'' x 23'5'' |
Location
Location is approximate. See nearby homes on the map
Listed by EXIT Realty Charlotte County.

REALTOR®, REALTORS®, and the REALTOR® logo are certification marks that are owned by REALTOR® Canada Inc. and licensed exclusively to The Canadian Real Estate Association (CREA). These certification marks identify real estate professionals who are members of CREA and who must abide by CREA’s By-Laws, Rules, and the REALTOR® Code. The MLS® trademark and the MLS® logo are owned by CREA and identify the professional real estate services provided by members of CREA.
The information contained on this site is based in whole or in part on information that is provided by members of The Canadian Real Estate Association, who are responsible for its accuracy. CREA reproduces and distributes this information as a service for its members and assumes no responsibility for its accuracy.
Similar homes nearby
See more in St. Stephen 📷 50
$649,000
5 bd3 ba3765 ft²
15 Marks Street
St. Stephen
Detached · MLS® NB148470 · eXp Realty
 📷 19
$649,900
2812 ft²
55 Union Street
St. Stephen
Waterfront
Multi-family · MLS® NB145121 · Royal LePage Atlantic
 📷 50
$525,000
2680 ft²
60-62 Queensway
St. Stephen
Multiplex
Duplex · MLS® NB142875 · Sotheby's International Realty Canada
 📷 47
$499,900
2+2 bd3 ba2621 ft²
5 Groom Street
St. Stephen
Pool
Detached · MLS® NB133212 · Royal LePage Select Realty
 📷 48
$499,900
4+1 bd4 ba2400 ft²
72 Union Street
St. Stephen
Multiplex
Multiplex · MLS® NB140514 · EXIT Realty Charlotte County