129 Walnut Place
Oliver, Oliver, BC, V0H1T9
Listed by RE/MAX Wine Capital Realty
$1,299,000
- 3 bedrooms
- 2 bathrooms
- 2 parking
- 1593 sq ft
Listed 228 days ago · MLS® 10378534
About this home
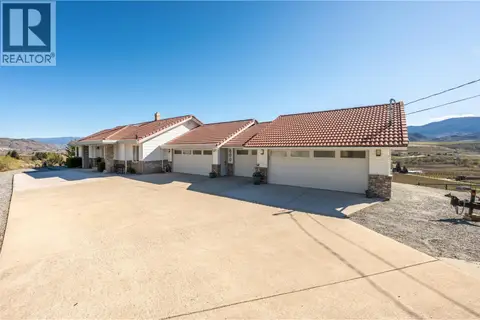
Riverfront Residential or 4 flex Development Property. Amazing Holding Property. Develop now, or in the future. Flat 1.96 acres with Sewer and Water Nearby. Not in ALR. Currently Zoned Residential but has 4plex lot or duplex potential. New setback and Density Allowances come into effect July 2024. Higher Density may be available with Variance from Town of Oliver. Servicing nearby on Sawmill Road (100 meters away by Public Road Access.) 1986 De-registered 3 bedroom 2 bath manufactured home with 2 covered patios, featuring 2 living rooms, large kitchen, breakfast nook, and large dining room. Gas Forced Air Furnace and Air Conditioning. Dead End Road Property. Exceptional amount of Storage- 52' x 12' garage workshop and 36x35 garage workshop. All outbuildings have power. Updated Electrical System to home and all buildings, completed March 2024. Unregistered Shallow Well with Jet pump. Garden Shed, amazing fruit tree collection in yard. Walk out onto the Riverfront Hike and Bike Trail from your yard. This is your opportunity to take part in the development of the community of Oliver, the Wine Capital of Canada. Clear title, no easements or non-financial charges on title. Buyer should consult civil engineering firm for lot layouts and servicing plans for future development. Lot layouts flexible based on your future plans. New 4 plex developments under permit within 100 meters of property boundaries to the South and West. (id:66966)
Details
- Type
- Mobile/Trailer
- Size
- 1593 sq ft
- Garage
- Garage
- Property tax
- $2,490
- Neighbourhood
- Oliver
- Municipality
- Oliver
Interior
- Fireplace
- No
- Appliances
- Oven - Electric, Range - Electric, Dishwasher, Range, Dryer, Washer & Dryer, Water Heater - Electric
Heating, cooling and services
- Heating
- Forced air
- Air conditioning
- Central air conditioning
- Water and sewer
- Septic tank
Building and exterior
- Year built
- 1989
- Roof
- Asphalt shingle
- Foundation
- Block
- Outdoor
- Vinyl siding
Parking
- Total parking
- 2
- Driveway and parking
- Detached Garage, RV, Oversize, See Remarks, Additional Parking
Rooms
| Room | Level | Size | Features |
|---|---|---|---|
| Storage | Main level | 13' x 12' | |
| Living room | Main level | 12'7'' x 15'2'' | |
| Dining room | Main level | 11'6'' x 12'9'' | |
| Bedroom | Main level | 10'2'' x 11'11'' | |
| Bedroom | Main level | 10'2'' x 12'1'' | |
| 4pc Bathroom | Main level | 6'9'' x 8'9'' | |
| 3pc Ensuite bath | Main level | 8'2'' x 8'8'' | |
| Primary Bedroom | Main level | 11'6'' x 14'6'' | |
| Laundry room | Main level | 9'9'' x 9'10'' | |
| Laundry room | Main level | 6'10'' x 8'4'' | |
| Dining nook | Main level | 8'7'' x 12'9'' | |
| Family room | Main level | 12'7'' x 17'5'' | |
| Kitchen | Main level | 10'11'' x 12'1'' |
Location
Location is approximate. See nearby homes on the map
Listed by RE/MAX Wine Capital Realty.

REALTOR®, REALTORS®, and the REALTOR® logo are certification marks that are owned by REALTOR® Canada Inc. and licensed exclusively to The Canadian Real Estate Association (CREA). These certification marks identify real estate professionals who are members of CREA and who must abide by CREA’s By-Laws, Rules, and the REALTOR® Code. The MLS® trademark and the MLS® logo are owned by CREA and identify the professional real estate services provided by members of CREA.
The information contained on this site is based in whole or in part on information that is provided by members of The Canadian Real Estate Association, who are responsible for its accuracy. CREA reproduces and distributes this information as a service for its members and assumes no responsibility for its accuracy.
Similar homes nearby
See more in Oliver 📷 76
$1,249,000
4 bd5 ba2 pk3867 ft²
7145 TUCELNUIT Drive
Oliver, Oliver
Pool
Detached · MLS® 10390528 · Royal LePage South Country
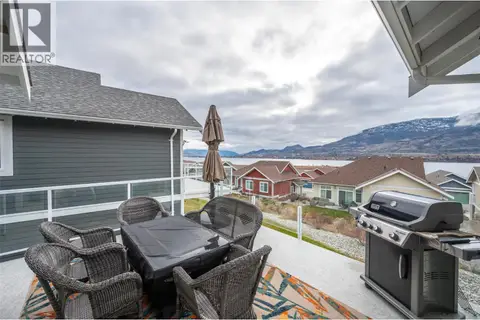 📷 77
$1,199,000
4 bd4 ba4 pk2671 ft²
2450 Radio Tower Road Unit# 269
Oliver, Oliver
WaterfrontPool
Detached · MLS® 10371991 · Fair Realty (Kelowna)
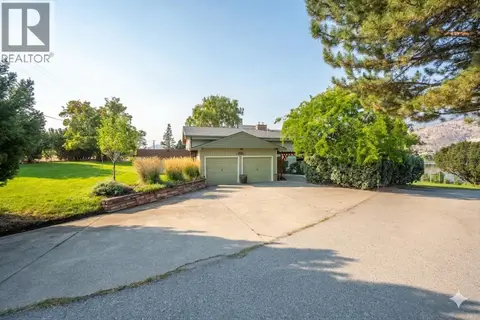 📷 79
$1,100,000
4 bd4 ba2 pk3067 ft²
975 Heron Court
Oliver, Oliver
Detached · MLS® 10361811 · Royal LePage South Country
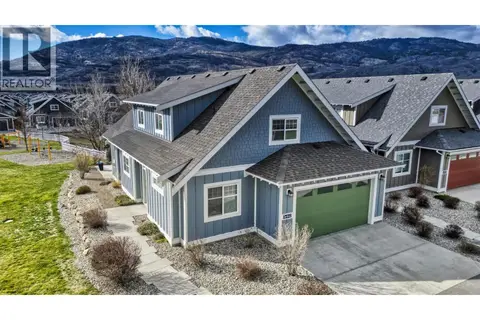 📷 14
$1,099,000
6 bd4 ba2 pk2144 ft²
2450 Radio Tower Road Unit# 42
Oliver, Oliver
Pool
Detached · MLS® 10379982 · RE/MAX City Realty
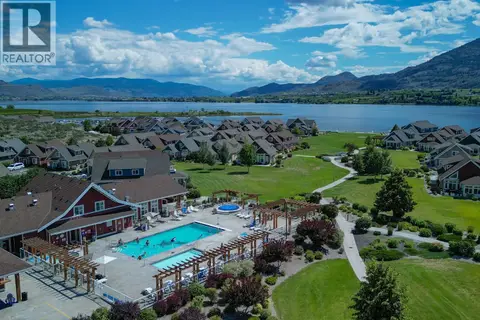 📷 55
$1,099,000
5 bd3 ba5 pk2430 ft²
2450 Radio Tower Road Unit# 206
Oliver, Oliver
WaterfrontPool
Detached · MLS® 10380029 · RE/MAX Realty Solutions
 📷 80
$1,089,000
5 bd4 ba15 pk3230 ft²
445 Road 5
Oliver, Oliver
Pool
Detached · MLS® 10376696 · RE/MAX Wine Capital Realty
 📷 38
$1,059,900
4 bd3 ba6 pk2909 ft²
6521 BELLEVUE Drive
Oliver, Oliver
Pool
Detached · MLS® 10403387 · Century 21 Amos Realty
 📷 86
$1,299,000
5 bd3 ba6 pk3927 ft²
600 PONDEROSA Road
Oliver Rural, Oliver
Detached · MLS® 10382569 · RE/MAX Wine Capital Realty