1346 ABBOTT ROAD
Quesnel, BC, V2J1J2
Listed by Royal LePage Aspire Realty (Qsnl)
$599,900
- 7 bedrooms
- 4 bathrooms
- 3667 sq ft
Listed 65 days ago · MLS® R3155315
About this home
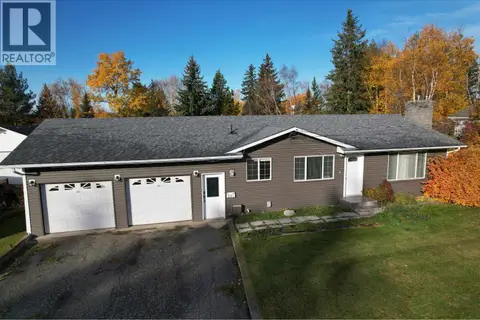
Welcome to 1346 Abbott Drive, a beautifully maintained home offering an incredible amount of space right in town. With 7 bedrooms and 4 bathrooms, there is room here for a large or growing family, extended family, or multi-generational living. The lower level features a fully self-contained in-law suite with its own kitchen, giving everyone the comfort of their own space. Outside is just as impressive, with large, private flower and vegetable gardens, multiple patios and decks, and plenty of room to relax, entertain, or enjoy the established landscaping. Located in a well-established neighborhood with long-time neighbors, this home offers a peaceful setting while still being close to shopping, schools, recreation, and everything Quesnel has to offer. (id:66966)
Details
- Type
- Detached
- Size
- 3667 sq ft
- Basement
- Finished, Full
- Property tax
- $4,716 (2025)
- Municipality
- Quesnel
Interior
- Fireplace
- Yes
- Appliances
- Washer, Refrigerator, Dishwasher, Stove, Dryer
Heating, cooling and services
- Heating
- Forced air, Natural gas
Building and exterior
- Year built
- 1994
- Roof
- Asphalt shingle, Conventional
- Foundation
- Concrete Block
- Outdoor
- Vinyl siding
Parking
- Driveway and parking
- Open
Rooms
| Room | Level | Size | Features |
|---|---|---|---|
| Den | Basement | 3.35 × 2.96 m (11' × 9'8") | |
| Mud room | Basement | 2.44 × 2.99 m (8' × 9'10") | |
| Flex Space | Basement | 3.93 × 5.27 m (12'11" × 17'4") | |
| Laundry room | Basement | 1.86 × 1.86 m (6'1" × 6'1") | |
| Kitchen | Basement | 6.37 × 3.66 m (20'11" × 12') | |
| Bedroom 2 | Basement | 2.77 × 3.41 m (9'1" × 11'2") | |
| Kitchen | Main level | 2.77 × 3.57 m (9'1" × 11'8") | |
| Dining room | Main level | 2.87 × 1.83 m (9'5" × 6') | |
| Living room | Main level | 4.05 × 6.34 m (13'4" × 20'10") | |
| Primary Bedroom | Main level | 4.33 × 4.6 m (14'2" × 15'1") | |
| Bedroom 3 | Main level | 2.96 × 3.26 m (9'8" × 10'8") | |
| Bedroom 4 | Main level | 3.05 × 4.15 m (10' × 13'7") | |
| Bedroom 5 | Main level | 3.35 × 4.75 m (11' × 15'7") | |
| Bedroom 6 | Basement | 4.54 × 3.66 m (14'11" × 12') | |
| Additional bedroom | Basement | 3.05 × 5.36 m (10' × 17'7") |
Location
Location is approximate. See nearby homes on the map
Listed by Royal LePage Aspire Realty (Qsnl).

REALTOR®, REALTORS®, and the REALTOR® logo are certification marks that are owned by REALTOR® Canada Inc. and licensed exclusively to The Canadian Real Estate Association (CREA). These certification marks identify real estate professionals who are members of CREA and who must abide by CREA’s By-Laws, Rules, and the REALTOR® Code. The MLS® trademark and the MLS® logo are owned by CREA and identify the professional real estate services provided by members of CREA.
The information contained on this site is based in whole or in part on information that is provided by members of The Canadian Real Estate Association, who are responsible for its accuracy. CREA reproduces and distributes this information as a service for its members and assumes no responsibility for its accuracy.
Similar homes nearby
See more in Quesnel 📷 40
$599,900
4 bd3 ba2406 ft²
234 GIESBRECHT ROAD
Quesnel
Detached · MLS® R3140214 · Royal LePage Aspire Realty (Qsnl)
 New
📷 40
$599,900
4 bd3 ba2520 ft²
1288 WEST FRASER ROAD
Quesnel
Detached · MLS® R3176915 · Royal LePage Aspire Realty (Qsnl)
 📷 40
$599,000
4 bd4 ba2465 ft²
241 S ENEMARK ROAD
Quesnel
Detached · MLS® R3172386 · Royal LePage Aspire Realty (Qsnl)
 📷 40
$598,000
4 bd3 ba2318 ft²
105 LOWE STREET
Quesnel
Detached · MLS® R3174177 · Royal LePage Aspire Realty (Qsnl)
 📷 40
$594,900
8 bd4 ba3330 ft²
380 DENNIS ROAD
Quesnel
Detached · MLS® R3149888 · Royal LePage Aspire Realty (Qsnl)
 📷 40
$589,900
4 bd3 ba2288 ft²
136 N GROSZ ROAD
Quesnel
Detached · MLS® R3174279 · Royal LePage Aspire Realty (Qsnl)
 📷 32
$619,999
4 bd4 ba3685 ft²
3192 SPRUCE RIDGE ROAD
Quesnel
Detached · MLS® R3087141 · Century 21 Energy Realty(Qsnl)
 📷 40
$575,000
2 bd1 ba1052 ft²
2226 GARNER ROAD
Quesnel
Pool
Detached · MLS® R3169873 · Royal LePage Aspire Realty (Qsnl)