137 HIGHLAND Crescent
Victoria Hills, Kitchener, N2M0A1
Listed by Peak Realty Ltd.
$399,900
- 3 bedrooms
- 2 bathrooms
- 2 parking
- 1641 sq ft
Listed today · MLS® 40872432
About this home
Welcome home to 137 Highland Crescent, a bright and inviting townhome tucked into the convenient and sought-after Victoria Hills area of Kitchener. Offering 3 bedrooms, 2 bathrooms, and 1,641 sq. ft. of finished living space, this home is a great fit for first-time buyers, young families, downsizers, or investors looking for a low-maintenance property in a central location. The main level welcomes you with a functional entryway and access to the attached garage, while the upper living space offers a comfortable layout with a spacious living room, dedicated dining area, and kitchen with plenty of room for everyday living. Upstairs, you’ll find three bedrooms and a full 4-piece bathroom, providing practical space for family, guests, or a home office. Enjoy the added convenience of two parking spaces, including the attached garage and private driveway, along with a back deck and outdoor space to relax or entertain. Located close to parks, schools, trails, shopping, public transit, major highway access, hospitals, libraries, and more, this home offers the perfect blend of comfort, convenience, and value in the heart of Kitchener. Whether you’re entering the market, simplifying your lifestyle, or adding to your portfolio, 137 Highland Crescent is a great opportunity in a well-connected neighbourhood. (id:66966)
Details
- Type
- Att/Row/Townhouse
- Size
- 1641 sq ft
- Basement
- None
- Garage
- Garage
- Property tax
- $3,446
- Neighbourhood
- Victoria Hills
- Municipality
- Kitchener
Interior
- Bedrooms
- 3 above ground
- Fireplace
- No
- Appliances
- Refrigerator, Dishwasher, Stove, Dryer
Heating, cooling and services
- Heating
- Forced air, Natural gas
- Air conditioning
- Central air conditioning
- Water and sewer
- Municipal sewage system
Building and exterior
- Year built
- 2010
- Foundation
- Poured Concrete
- Outdoor
- Vinyl siding, Brick Veneer
Parking
- Total parking
- 2
- Driveway and parking
- Attached Garage
Rooms
| Room | Level | Size | Features |
|---|---|---|---|
| Primary Bedroom | Third level | 10'4'' x 11'9'' | |
| Bedroom | Third level | 9'1'' x 10'0'' | |
| Bedroom | Third level | 14'1'' x 10'9'' | |
| 4pc Bathroom | Third level | 5'0'' x 8'5'' | |
| Living room | Second level | 16'1'' x 14'2'' | |
| Kitchen | Second level | 10'4'' x 9'11'' | |
| Dining room | Second level | 14'0'' x 9'0'' | |
| 2pc Bathroom | Second level | 4'9'' x 4'11'' | |
| Foyer | Main level | 13'11'' x 3'8'' |
Location
Location is approximate. See nearby homes on the map
Listed by Peak Realty Ltd..

REALTOR®, REALTORS®, and the REALTOR® logo are certification marks that are owned by REALTOR® Canada Inc. and licensed exclusively to The Canadian Real Estate Association (CREA). These certification marks identify real estate professionals who are members of CREA and who must abide by CREA’s By-Laws, Rules, and the REALTOR® Code. The MLS® trademark and the MLS® logo are owned by CREA and identify the professional real estate services provided by members of CREA.
The information contained on this site is based in whole or in part on information that is provided by members of The Canadian Real Estate Association, who are responsible for its accuracy. CREA reproduces and distributes this information as a service for its members and assumes no responsibility for its accuracy.
Similar homes nearby
See more in Kitchener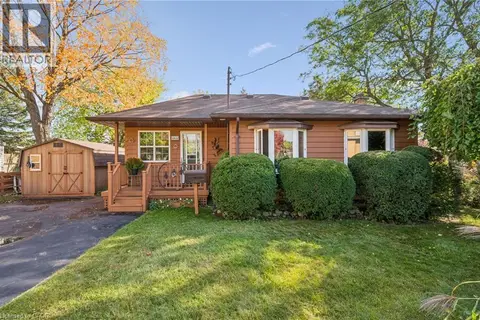 📷 38
$399,000
1 bd2 ba8 pk829 ft²
465 KARN Street
Victoria Hills, Kitchener
Detached · MLS® 40868779 · Royal LePage Wolle Realty
 📷 22
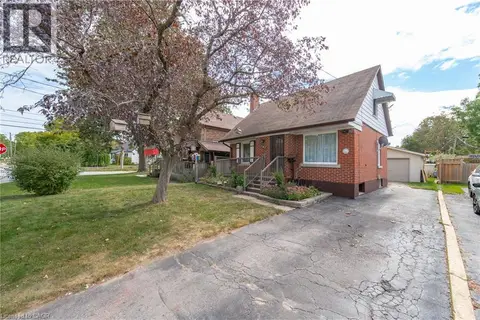
$450,000
3 bd2 ba2 pk1594 ft²
427 LAWRENCE Avenue
Victoria Hills, Kitchener
Link · MLS® 40870026 · EXP REALTY
 📷 35
$399,900
3 bd1 ba3 pk1058 ft²
147 GLEN Road
Forest Hill, Kitchener
Detached · MLS® 40866871 · Royal LePage Wolle Realty
 📷 20
$399,999
4 bd2 ba2160 ft²
116 WEBER Street E
Downtown Kitchener/East Ward, Kitchener
Multiplex
Duplex · MLS® 40857921 · Re/Max Twin City Realty Inc.
 📷 16
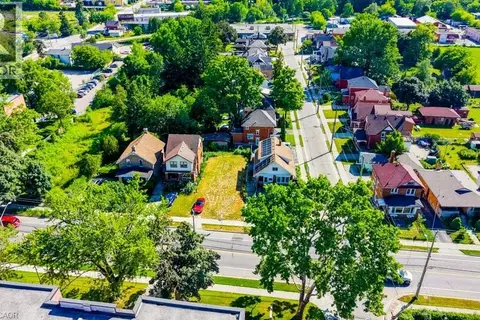
$400,000
153 COURTLAND Avenue E
Downtown/Rockway/S. Ward, Kitchener
Vacant Land · MLS® 40846068 · Royal LePage Wolle Realty
 📷 23
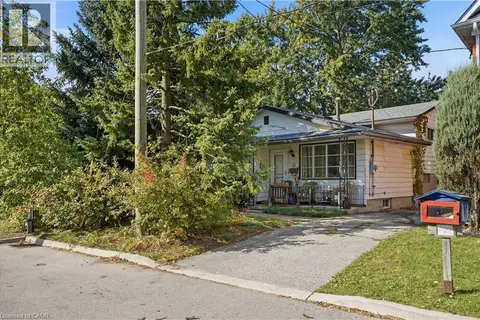
$399,000
3 bd2 ba2 pk1425 ft²
12 HILL Street
Uptown Waterloo/North Ward, Kitchener
Fixer-upper
Detached · MLS® 40869057 · Revel Realty Inc., Brokerage
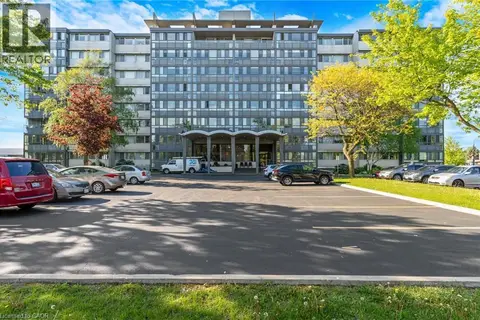 📷 26
$369,900
3 bd2 ba2 pk1236 ft²
24 MIDLAND Drive Unit# 306
Stanley Park/Centreville, Kitchener
Pool
Apartment · MLS® 40829609 · RE/MAX Twin City Realty Inc.
 📷 11
$439,000
3 bd1 ba3 pk1432 ft²
429 PARK Street
Downtown Kitchener/W. Ward, Kitchener
Fixer-upper
Detached · MLS® 40864659 · RE/MAX TWIN CITY REALTY INC.