137 Riverview Road
Alliston, New Tecumseth, L9R 1X7
Listed by RE/MAX REALTRON REALTY INC.
$628,000
- 1 bedrooms
- 2 bathrooms
- 2 parking
- 1400-1599 sq ft
Listed 14 days ago · MLS® N13875502
Open house
- Sunday, October 25 at 2:00 p.m. to 4:00 p.m. Add to calendar
About this home
Welcome to 137 Riverview Road where Your Maintenance Free Lifestyle Awaits! This Move-In-Ready, lovingly maintained Detached home offers 1,728 sqft finished living space & thoughtfully upgraded. Bright Cheerful Spacious floorplan throughout, featuring 4 Bay Windows & 2 Walk-outs! Step inside to open-concept living and dining areas with elegant, vaulted ceilings, skylights & newly installed luxury vinyl plank (LVP) flooring. At the heart of the home is a Chef's kitchen featuring granite counters, stainless steel appliances, built-in D/W, above & under cabinet lighting and in-cabinet lighting with glass doors. Delightful sun-drenched, eat-in breakfast area provides the perfect place for enjoying your morning coffee and casual meals. Spacious primary bedroom offers a Peaceful Retreat complete with comfortable sitting area and a Bay window. Features 2 walk-in Closets and a Walkout to a very Private deck. Relax in the serene backyard setting complete with soothing views. The Inviting Family Room is ideal for gatherings with family & friends, featuring built-in bar, and Cozy Gas F/P for additional ambiance. Enjoy the Walkout to the covered patio & backyard, complete gas hookup for bbqing. This versatile space delivers Comfort & Charm. Fully finished lower level extends your living space, offering flexibility whether for guests, as a home office or fitness area. Laundry room with cabinetry & newer front load washer & dryer. *Enjoy the best of the Green Briar lifestyle, with the Community Centre, scenic nature trails, just a stroll away and adjacent to the Nottawasaga Resort & Golf Course. One of the lowest maintenance fees in the community, embrace a more carefree Spring, Summer & Fall, leaving you more time to Relax, Socialize & Enjoy everything this community has to offer! Move in, unwind & enjoy! With its thoughtful upgrades, inviting living spaces in this sought after location,137 Riverview Road is the perfect place to enjoy the lifestyle you deserve! Not to be missed!
Details
- Type
- Detached Condo
- Style
- Multi-Level
- Size
- 1400-1599 sq ft
- Basement
- Finished
- Garage
- Built-In
- Kitchens
- 1
- Property tax
- $3,052 (2026)
- Maintenance fee
- $545/month
- Neighbourhood
- Alliston
- Municipality
- New Tecumseth
Interior
- Bedrooms
- 1 above ground
- Bathrooms
- 1 × 3-piece (upper), 1 × 3-piece (lower)
- Rooms
- 5 above ground + 3 below
- Family room or den
- Yes
- Fireplace
- Natural Gas
- Laundry
- Gas Dryer Hookup
- Features
- Auto Garage Door Remote, Central Vacuum, Water Softener
Heating, cooling and services
- Heating
- Forced Air, Gas
- Air conditioning
- Central Air
Building and exterior
- Style
- Multi-Level
- Exterior
- Brick
- Roof
- Asphalt Shingle
Parking
- Garage spaces
- 1
- Total parking
- 2
Condo
- Monthly fee
- $545
- Fee includes
- Water Included, Building Insurance Included
- Balcony
- Open
- Exposure
- East West
- Pets
- Yes-with Restrictions
- Property manager
- Percel
More
- Possession
- Flexible
- Cross street
- 10th Sideroad & Riverview Rd.
Rooms
| Room | Level | Size | Features |
|---|---|---|---|
| Living Room | Main | 3.38 × 3.81 m (11'1" × 12'6") | Laminate, Skylight, Open Concept |
| Dining Room | Main | 3.95 × 2.53 m (13' × 8'4") | Laminate, Skylight, Open Concept |
| Breakfast | Main | 2.63 × 2.22 m (8'8" × 7'3") | Laminate, California Shutters, Bay Window |
| Kitchen | Main | 3.02 × 2.14 m (9'11" × 7') | Granite Counters, Custom Backsplash, Stainless Steel Appl |
| Family Room | In Between | 6.62 × 6.34 m (21'9" × 20'10") | Laminate, Gas Fireplace, W/O To Patio |
| Primary Bedroom | Upper | 3.87 × 6.34 m (12'8" × 20'10") | Laminate, Walk-In Closet(s), W/O To Deck |
| Other | Lower | 4.51 × 3.24 m (14'10" × 10'8") | Broadloom, Closet |
| Laundry | Lower | 1.98 × 2.71 m (6'6" × 8'11") | Laundry Sink, B/I Shelves |
Location
Location is approximate. See nearby homes on the map
Recent sales nearby
See what similar homes within 1 km sold for in the last year. Create a free account or sign in to see them.
The neighbourhood
Getting around Car-dependent
No subway, LRT or GO station within a short trip.
Within a 10-minute walk: no grocery stores, 0 cafés and restaurants, 1 park. Nearest park: Treetop's Park (650 m).
Who lives here postal area L9R
- Owners / renters
- 80% / 20%
- Median household income
- $99,000
- Average age
- 42
- Children under 15
- 19%
- Homes
- 65% detached, 1% high-rise
- Commute by transit
- 0%
- Population
- 25,949
Languages spoken most at home besides English: Spanish 1%, Punjabi (Panjabi) 0.7%, Tamil 0.6%, Assyrian Neo-Aramaic 0.4%.
Safety
Crime Severity Index for Nottawasaga (New Tecumseth/Essa/Adjala Tosorontio) (OPP): 30 vs 57 for Ontario (2025).
Police-reported figures for the whole police service area, not this street. Rates use the area’s resident population.
Distances are approximate. Places © OpenStreetMap contributors. Neighbourhood figures: Statistics Canada, 2021 Census. Crime Severity Index: Statistics Canada.
Living here
Commute
To Union Station (downtown Toronto): 66 km. Transit times · Driving times
Noise Nothing major nearby
No highway within 500 m, rail line within 300 m, or airport flight path nearby.
Distances from the map, not noise measurements. Visit at rush hour to judge for yourself.
Internet High-speed
50/10 Mbps or faster available here by cable, fibre or DSL (the federal high-speed target).
From the federal broadband map. Check exact speeds and providers for the address.
Roads, rail, airports and planned stations © OpenStreetMap contributors. Internet: Innovation, Science and Economic Development Canada, National Broadband Data.
Listed by RE/MAX REALTRON REALTY INC..
Listing information provided by PropTx Innovations Inc. and TRREB; deemed reliable but not guaranteed accurate by PropTx.
Similar homes nearby
See more in New Tecumseth 📷 45
$629,000
≈ $2,754/mo mortgage · 20% down
1+1 bd3 ba3 pk1200-1399 ft²
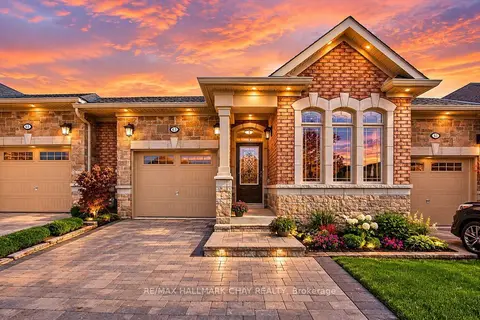
14 Artisan Lane
Alliston, New Tecumseth
Ravine lot
Semi-Detached Condo · MLS® N13728308 · SOTHEBY'S INTERNATIONAL REALTY CANADA
 Open Sun 1 pm
📷 35🎥 Tour
$625,000
≈ $2,737/mo mortgage · 20% down
1+2 bd3 ba3 pk1200-1399 ft²
63 Summerhill Drive
Alliston, New Tecumseth
Condo Townhouse · MLS® N14030406 · RE/MAX HALLMARK CHAY REALTY
 📷 40🎥 Tour
$619,000
≈ $2,711/mo mortgage · 20% down
1+2 bd3 ba3 pk1200-1399 ft²
46 Sunset Boulevard
Alliston, New Tecumseth
Detached Condo · MLS® N13804088 · ROYAL LEPAGE RCR REALTY
 📷 26🎥 Tour
$615,000
≈ $2,693/mo mortgage · 20% down
1+1 bd3 ba3 pk1200-1399 ft²
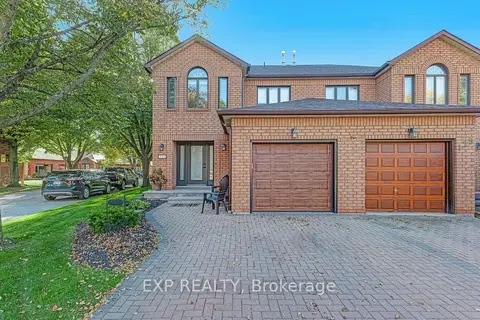
13 Montebello Terrace
Alliston, New Tecumseth
Semi-Detached Condo · MLS® N14006660 · ROYAL LEPAGE RCR REALTY
 New
📷 48🎥 Tour
$615,000
≈ $2,693/mo mortgage · 20% down
2 bd4 ba3 pk1200-1399 ft²
131 Green Briar Road 21
Alliston, New Tecumseth
Semi-Detached Condo · MLS® N14101118 · EXP REALTY
 Open Sun 1:30 pm
📷 34🎥 Tour
$599,000
Reduced $30,000 (↓ 5%)
≈ $2,623/mo mortgage · 20% down
1+1 bd3 ba3 pk1200-1399 ft²
6 Artisan Lane
Alliston, New Tecumseth
Semi-Detached Condo · MLS® N13717146 · ROYAL LEPAGE RCR REALTY
 📷 50🎥 Tour
$665,000
≈ $2,912/mo mortgage · 20% down
2+1 bd3 ba4 pk1400-1599 ft²
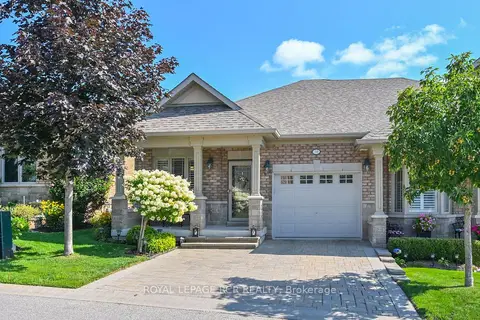
40 Hillcrest Drive
Alliston, New Tecumseth
Pool
Semi-Detached Condo · MLS® N13215450 · RE/MAX EXPERTS
 📷 32🎥 Tour
$674,000
Reduced $20,000 (↓ 3%)
≈ $2,951/mo mortgage · 20% down
1+1 bd3 ba3 pk1000-1199 ft²
39 Westmount Drive
Alliston, New Tecumseth
Semi-Detached Condo · MLS® N13688440 · ROYAL LEPAGE RCR REALTY