14 DUNTON LANE
Paris, Brant, N3L4E2
Listed by ROYAL LEPAGE ACTION REALTY
$709,900
- 4 bedrooms
- 2 bathrooms
- 6 parking
Listed 2 days ago · MLS® X14094210
About this home
Room for everyone! This solid brick bungalow in north Paris has two bedrooms up and two bedrooms down, so there's space for kids, guests, or a home office. Step inside to arched windows, shutters, and bright, welcoming rooms. The living room has a cozy fireplace, and there's a formal dining space plus a second eating area for busy mornings. The main floor primary bedroom has its own fireplace and a bold feature wall you'll love. The finished lower level is made for fun, with a big games room that includes the pool table and space for a gym or movie night. Two more bedrooms and a full bath make it feel like a home of its own. Out back, enjoy a private deck and a fenced yard where kids and pets can play while you relax. The double garage and wide double driveway fit up to six vehicles. You're close to downtown Paris, shopping, schools, a playground, trails, and the campground, all on a quiet street in a friendly part of town. (id:66966)
Details
- Type
- Detached
- Style
- Bungalow
- Basement
- Finished, Full
- Garage
- Garage
- Property tax
- $4,136 (2025)
- Neighbourhood
- Paris
- Municipality
- Brant (Paris)
Interior
- Bedrooms
- 4 above ground
- Fireplace
- Yes
- Appliances
- Washer, Refrigerator, Dishwasher, Stove, Dryer, Window Coverings, Garage door opener
Heating, cooling and services
- Heating
- Forced air, Natural gas
- Air conditioning
- Central air conditioning
- Water and sewer
- Sanitary sewer
Building and exterior
- Style
- Bungalow
- Foundation
- Poured Concrete
- Outdoor
- Brick
Parking
- Total parking
- 6
- Driveway and parking
- Attached Garage, Garage
Rooms
| Room | Level | Size | Features |
|---|---|---|---|
| Living room | Main level | 3.45 × 4.7 m (11'4" × 15'5") | |
| Bathroom | Basement | ||
| Dining room | Main level | 2.92 × 3.35 m (9'7" × 11') | |
| Kitchen | Main level | 5.46 × 3.63 m (17'11" × 11'11") | |
| Bedroom 2 | Main level | 2.95 × 3.45 m (9'8" × 11'4") | |
| Primary Bedroom | Main level | 3.33 × 4.01 m (10'11" × 13'2") | |
| Bathroom | Main level | ||
| Games room | Basement | 8.38 × 3.3 m (27'6" × 10'10") | |
| Family room | Basement | 4.32 × 6.17 m (14'2" × 20'3") | |
| Bedroom 3 | Basement | 3.33 × 3.89 m (10'11" × 12'9") | |
| Bedroom 4 | Basement | 3.33 × 3.58 m (10'11" × 11'9") |
Location
Location is approximate. See nearby homes on the map
Listed by ROYAL LEPAGE ACTION REALTY.

REALTOR®, REALTORS®, and the REALTOR® logo are certification marks that are owned by REALTOR® Canada Inc. and licensed exclusively to The Canadian Real Estate Association (CREA). These certification marks identify real estate professionals who are members of CREA and who must abide by CREA’s By-Laws, Rules, and the REALTOR® Code. The MLS® trademark and the MLS® logo are owned by CREA and identify the professional real estate services provided by members of CREA.
The information contained on this site is based in whole or in part on information that is provided by members of The Canadian Real Estate Association, who are responsible for its accuracy. CREA reproduces and distributes this information as a service for its members and assumes no responsibility for its accuracy.
Similar homes nearby
See more in Brant 📷 21
$699,900
≈ $3,065/mo mortgage · 20% down
3+1 bd2 ba5 pk1100-1500 ft²
13 FOREST Drive
Paris, Brant
School 4 min walkPark nearby
Detached · MLS® X13761508 · RE/MAX TWIN CITY REALTY INC.
 📷 37
$699,900
≈ $3,065/mo mortgage · 20% down
3 bd3 ba4 pk1500-2000 ft²
80 Willow Street 77
Paris, Brant
School 8 min walk
Att/Row/Townhouse · MLS® X13788974 · Real Broker Ontario Ltd.
 New
📷 42
$719,999
≈ $3,153/mo mortgage · 20% down
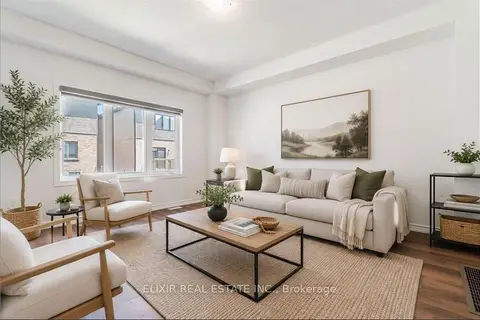
4 bd3 ba6 pk2000-2500 ft²
11 Brewis Street
Paris, Brant
Detached · MLS® X14103900 · ELIXIR REAL ESTATE INC.
 📷 37🎥 Tour
$749,900
≈ $3,284/mo mortgage · 20% down
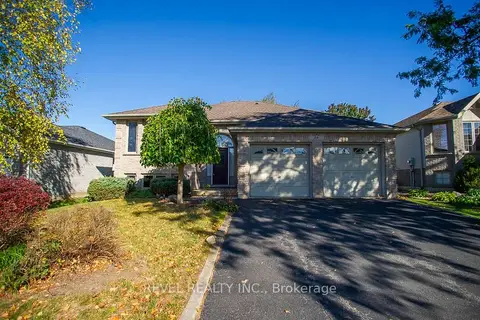
2+2 bd2 ba4 pk1100-1500 ft²
16 Bradbury Crescent
Paris, Brant
School 3 min walk
Detached · MLS® X14031638 · REVEL REALTY INC.
 New
Open Sun 2 pm
📷 38
$659,900
≈ $2,890/mo mortgage · 20% down
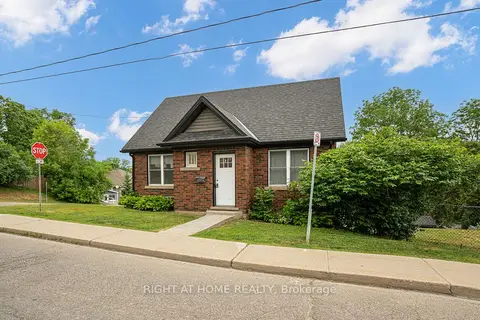
2+1 bd3 ba4 pk1100-1500 ft²
92 Walnut Street
Paris, Brant
School 6 min walk
Detached · MLS® X14101892 · PC275 REALTY INC.
 📷 37
$649,999
≈ $2,846/mo mortgage · 20% down
2+1 bd2 ba4 pk700-1100 ft²
38 Washington Street
Paris, Brant
Basement suite
Detached · MLS® X13846324 · RIGHT AT HOME REALTY
 📷 40🎥 Tour
$649,000
≈ $2,842/mo mortgage · 20% down
3 bd3 ba2 pk1500-2000 ft²
45 George Brier Drive W
Paris, Brant
Att/Row/Townhouse · MLS® X14084684 · HomeLife Power Realty Inc
 📷 44
$798,000
≈ $3,494/mo mortgage · 20% down
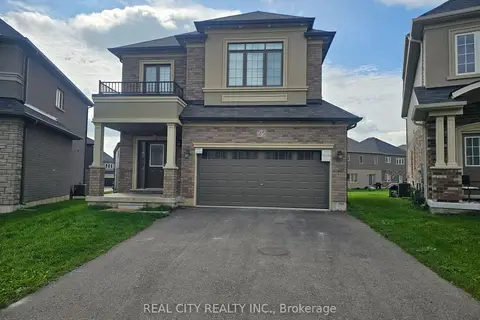
4 bd3 ba4 pk2000-2500 ft²
25 Whitton Drive
Paris, Brant
Detached · MLS® X13796780 · REAL CITY REALTY INC.