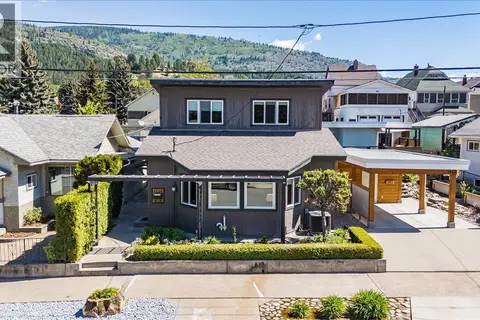
14 Hillside Drive
Trail, Trail, BC, V1R1G5
Listed by RE/MAX All Pro Realty
$569,500
- 5 bedrooms
- 2 bathrooms
- 2 parking
- 2264 sq ft
Listed 19 days ago · MLS® 10401896
About this home
This spacious 5-bedroom, 2-bathroom home offers 2,264 sq. ft. of living space & a layout that truly makes the most of every level. The main floor welcomes you with a bright, inviting kitchen featuring plenty of cabinetry, generous counter space & a large centre island ... perfect for family meals & entertaining. The adjoining dining & living areas provide a comfortable gathering space, along with 3 good-sized bedrooms, main floor laundry & a full bathroom. Head downstairs & discover a fantastic private primary suite complete with a walk-in closet & full ensuite ... a great retreat at the end of the day. Another huge bedroom provides plenty of space for family or guests, while the large recreation room gives everyone a place to relax, watch movies, play games or simply hang out. For the hobbyist, tradesperson or anyone needing extra workspace, the large, exceptionally well-organized workshop is a real bonus, offering plenty of room for projects, storage & gear. Step outside & you'll find a beautifully maintained yard with mature landscaping, a level lawn & a large covered patio that's perfect for summer evenings & outdoor entertaining. There's plenty of parking, a detached garage with lane access & additional outdoor space for all the extras that come with family life. With its generous bedrooms, private primary suite, family-friendly recreation space & impressive workshop, this home offers the space, flexibility & functionality today's buyers are looking for. (id:66966)
Details
- Type
- Detached
- Style
- Ranch
- Size
- 2264 sq ft
- Garage
- Garage
- Property tax
- $3,885
- Neighbourhood
- Trail
- Municipality
- Trail
Interior
- Fireplace
- No
- Flooring
- Laminate, Carpeted, Linoleum, Mixed Flooring
Heating, cooling and services
- Heating
- Forced air
- Air conditioning
- Central air conditioning
- Water and sewer
- Municipal sewage system
Building and exterior
- Style
- Ranch
- Year built
- 1952
- Roof
- Asphalt shingle
- Outdoor
- Stucco
Parking
- Total parking
- 2
- Driveway and parking
- Detached Garage, Rear, Additional Parking
Rooms
| Room | Level | Size | Features |
|---|---|---|---|
| Bedroom | Lower level | 13'7'' x 11'10'' | |
| Recreation room | Lower level | 11'11'' x 21'9'' | |
| Full ensuite bathroom | Lower level | ||
| Primary Bedroom | Lower level | 12'6'' x 13'1'' | |
| Workshop | Lower level | 11'6'' x 21' | |
| Laundry room | Main level | 5'11'' x 5'1'' | |
| Mud room | Main level | 4'3'' x 8'7'' | |
| Bedroom | Main level | 8'1'' x 10'10'' | |
| Bedroom | Main level | 11'2'' x 12'3'' | |
| Bedroom | Main level | 8'1'' x 12'4'' | |
| Full bathroom | Main level | ||
| Kitchen | Main level | 13'1'' x 13'6'' | |
| Dining room | Main level | 8' x 14' | |
| Living room | Main level | 14'3'' x 15'7'' |
Location
Location is approximate. See nearby homes on the map
Listed by RE/MAX All Pro Realty.

REALTOR®, REALTORS®, and the REALTOR® logo are certification marks that are owned by REALTOR® Canada Inc. and licensed exclusively to The Canadian Real Estate Association (CREA). These certification marks identify real estate professionals who are members of CREA and who must abide by CREA’s By-Laws, Rules, and the REALTOR® Code. The MLS® trademark and the MLS® logo are owned by CREA and identify the professional real estate services provided by members of CREA.
The information contained on this site is based in whole or in part on information that is provided by members of The Canadian Real Estate Association, who are responsible for its accuracy. CREA reproduces and distributes this information as a service for its members and assumes no responsibility for its accuracy.
Similar homes nearby
See more in Trail 📷 60
$579,000
4 bd3 ba4 pk2488 ft²
2007 Valleyview Drive
Trail, Trail
Detached · MLS® 10392024 · RE/MAX All Pro Realty
 📷 36
$559,900
2 bd2 ba1692 ft²
1153 Marianna Crescent
Trail, Trail
Detached · MLS® 10387564 · RE/MAX All Pro Realty
 📷 44
$559,000
3 bd2 ba3 pk1150 ft²
53 Hazlewood Drive
Trail, Trail
Detached · MLS® 10393129 · RE/MAX All Pro Realty
 📷 62
$585,000
3 bd2 ba7 pk2524 ft²
8329 Highway 3B
Trail, Trail
Pool
Detached · MLS® 10397847 · RE/MAX All Pro Realty
 📷 63
$589,000
4 bd2 ba3 pk2084 ft²
204 DIANA Crescent
Trail, Trail
Detached · MLS® 10399688 · RE/MAX All Pro Realty
 📷 63
$530,000
4 bd3 ba3 pk3350 ft²
2194 SIXTH Avenue
Trail, Trail
Detached · MLS® 10378717 · RE/MAX All Pro Realty
 📷 59
$524,000
3 bd2 ba1 pk1543 ft²
1443 Columbia Avenue
Trail, Trail
Detached · MLS® 10386815 · RE/MAX All Pro Realty
 📷 60
$619,000
4 bd2 ba6 pk2616 ft²
1224 Third Avenue
Trail, Trail
Detached · MLS® 10385751 · RE/MAX All Pro Realty