14 STRATHMORE PLACE
Innis-Shore, Barrie, L4N0K1
Listed by RE/MAX HALLMARK CHAY REALTY
$779,500
- 3 bedrooms
- 4 bathrooms
- 6 parking
Listed 7 days ago · MLS® S14032634
About this home
Welcome to this beautifully maintained 3-bedroom, 3.5-bathroom home in a sought-after South Barrie neighbourhood. Thoughtfully updated and move-in ready, this home offers a functional layout, inviting living spaces, and plenty of room for the whole family.The bright main floor features 9-foot ceilings and an open-concept living, dining, and kitchen area. The updated kitchen overlooks the living space, complete with a gas fireplace, while convenient inside entry from the garage adds everyday practicality.Upstairs, you'll find three generously sized bedrooms, a 4-piece main bathroom, and a newly updated 5-piece ensuite in the primary bedroom. The finished basement offers additional living space with a comfortable rec room, gas wood stove, 3-piece bathroom, and spacious laundry and utility areas.Outside, the manicured front and rear yards showcase the care this property has received. The fully fenced backyard features a vegetable garden, newer deck, and gazebo, providing a great space for outdoor entertaining, relaxing, or enjoying your morning coffee.Notable updates include windows (2023), patio door (2024), repaved driveway (2024), 50-year shingles (2015), furnace and humidifier (2017), updated ensuite (2026), and a new on-demand water heater (2026).Located in a welcoming, family-friendly community close to commuter routes, schools, shopping, and everyday amenities, this home offers the perfect blend of comfort, functionality, and thoughtful updates in a location you'll love to call home. (id:66966)
Details
- Type
- Detached
- Basement
- Finished, N/A
- Garage
- Garage
- Property tax
- $5,054
- Neighbourhood
- Innis-Shore
- Municipality
- Barrie (Innis-Shore)
Interior
- Bedrooms
- 3 above ground
- Fireplace
- Yes
- Appliances
- Washer, Refrigerator, Central Vacuum, Dishwasher, Stove, Dryer, Window Coverings, Garage door opener remote(s)
Heating, cooling and services
- Heating
- Forced air, Natural gas
- Air conditioning
- Central air conditioning
- Water and sewer
- Sanitary sewer
Building and exterior
- Foundation
- Concrete
- Outdoor
- Brick, Vinyl siding
Parking
- Total parking
- 6
- Driveway and parking
- Attached Garage, Garage
Rooms
| Room | Level | Size | Features |
|---|---|---|---|
| Kitchen | Main level | 4.76 × 3.47 m (15'7" × 11'5") | |
| Bathroom | Main level | 1.57 × 1.49 m (5'2" × 4'11") | |
| Bathroom | Second level | 3.7 × 1.58 m (12'2" × 5'2") | |
| Living room | Main level | 3.79 × 3.47 m (12'5" × 11'5") | |
| Bathroom | Second level | 2.68 × 2.23 m (8'10" × 7'4") | |
| Dining room | Main level | 3.81 × 2.68 m (12'6" × 8'10") | |
| Primary Bedroom | Second level | 5.49 × 3.37 m (18' × 11'1") | |
| Bedroom 2 | Second level | 4.46 × 2.93 m (14'8" × 9'7") | |
| Bedroom 3 | Second level | 3.37 × 2.98 m (11'1" × 9'9") | |
| Recreational, Games room | Basement | 5.58 × 4.83 m (18'4" × 15'10") | |
| Laundry room | Basement | 2.95 × 2.03 m (9'8" × 6'8") | |
| Utility room | Basement | 2.5 × 1.24 m (8'2" × 4'1") | |
| Bathroom | Basement | 2.42 × 1.46 m (7'11" × 4'9") |
Location
Location is approximate. See nearby homes on the map
Listed by RE/MAX HALLMARK CHAY REALTY.

REALTOR®, REALTORS®, and the REALTOR® logo are certification marks that are owned by REALTOR® Canada Inc. and licensed exclusively to The Canadian Real Estate Association (CREA). These certification marks identify real estate professionals who are members of CREA and who must abide by CREA’s By-Laws, Rules, and the REALTOR® Code. The MLS® trademark and the MLS® logo are owned by CREA and identify the professional real estate services provided by members of CREA.
The information contained on this site is based in whole or in part on information that is provided by members of The Canadian Real Estate Association, who are responsible for its accuracy. CREA reproduces and distributes this information as a service for its members and assumes no responsibility for its accuracy.
Similar homes nearby
See more in Barrie 📷 49
$797,000
≈ $3,490/mo mortgage · 20% down
3+1 bd4 ba6 pk2000-2500 ft²
34 Balmoral Place
Innis-Shore, Barrie
Basement suiteGO station 1.8 kmSchool 9 min walk
Detached · MLS® S13825572 · SUTTON GROUP-ADMIRAL REALTY INC.
 📷 42🎥 Tour
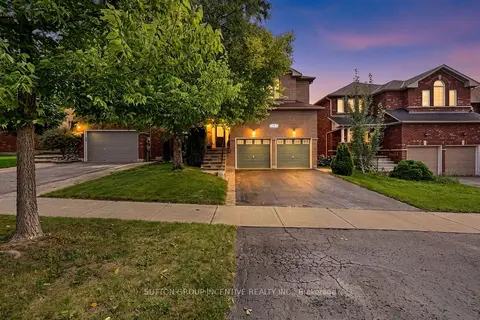
$799,000
Reduced $9,000 (↓ 1%)
≈ $3,499/mo mortgage · 20% down
3+1 bd4 ba4 pk1500-2000 ft²
60 Succession Crescent
Innis-Shore, Barrie
Basement suiteWaterfrontPool
Att/Row/Townhouse · MLS® S13215718 · SUTTON GROUP INCENTIVE REALTY INC.
 📷 49
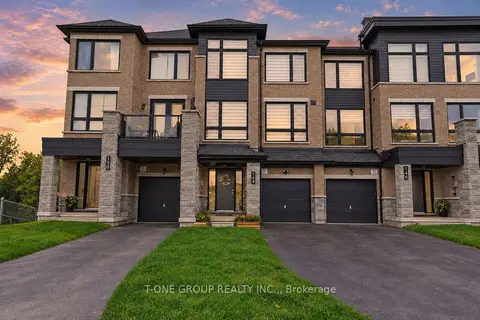
$739,990
≈ $3,240/mo mortgage · 20% down
4 bd3 ba3 pk2000-2500 ft²
148 Blue Forest Crescent
Innis-Shore, Barrie
Ravine lotGO station 0.5 kmSchool 8 min walk
Att/Row/Townhouse · MLS® S13755394 · T-ONE GROUP REALTY INC.,
 📷 33
$739,900
2+1 bd2 ba4 pk
3 MAPLE CROWN TERRACE
Innis-Shore, Barrie
Detached · MLS® S13751522 · ROYAL LEPAGE FIRST CONTACT REALTY
 📷 36🎥 Tour
$824,900
≈ $3,612/mo mortgage · 20% down
4 bd4 ba5 pk2500-3000 ft²
23 Prince Of Wales Drive
Innis-Shore, Barrie
GO station 1.4 kmSchool 7 min walk
Detached · MLS® S14092670 · SUTTON GROUP INCENTIVE REALTY INC.
 📷 21🎥 Tour
$825,000
≈ $3,613/mo mortgage · 20% down
4 bd3 ba4 pk2500-3000 ft²
5 Sandringham Drive
Innis-Shore, Barrie
GO station 1.3 kmSchool 3 min walk
Detached · MLS® S14032728 · RE/MAX HALLMARK PEGGY HILL GROUP REALTY
 📷 28🎥 Tour
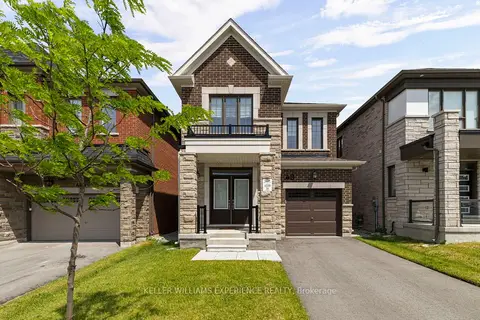
$839,900
≈ $3,678/mo mortgage · 20% down
4 bd3 ba3 pk1500-2000 ft²
48 Mcbride Trail
Innis-Shore, Barrie
Detached · MLS® S13646660 · KELLER WILLIAMS EXPERIENCE REALTY
 📷 37
$839,900
≈ $3,678/mo mortgage · 20% down
3+1 bd4 ba6 pk1500-2000 ft²
11 Kensington Trail
Innis-Shore, Barrie
GO station 0.9 kmSchool 3 min walkPark nearby
Detached · MLS® S13657476 · UPSTATE REALTY INC.