14 Wagon Lane E 5
Rural Barrie Southeast, Barrie, L9J 0V1
Listed by Royal LePage Credit Valley Real Estate Inc., Brokerage
$2,399/mo
Reduced $201 from $2,600
- 2 bedrooms
- 1 bathrooms
- 2 parking
- 900-999 sq ft
Listed 64 days ago · MLS® S13690476
About this home
Welcome To Modern Living In Barrie's Growing South End! This Bright & Spacious Approx. 960 Sq Ft, 2-Bedroom, 1-Bath Condo Offers The Perfect Combination Of Style, Comfort & Convenience For Professionals, Couples, Young Families Or Anyone Looking To Settle Into A Newer Community. The Open-Concept Living, Dining & Kitchen Area Is Filled With Natural Light And Features A Contemporary Kitchen With Stainless Steel Appliances, Stone Countertops, Sleek Cabinetry & Plenty Of Space For Everyday Living And Entertaining. Both Bedrooms Are Generously Sized, While In-Suite Laundry Adds Everyday Convenience. Step Outside To A Large Partially Covered Balcony, Ideal For Morning Coffee, BBQs Or Relaxing At The End Of The Day. Enjoy The Added Bonus Of A Private Garage Plus Driveway Parking. Located In One Of South Barrie's Newer & Fast-Growing Neighbourhoods, Close To Parks, Schools, Shopping, Restaurants, Transit & Everyday Amenities. Barrie South GO Station Is Just Minutes Away, Making Commuting Easy. A Fantastic Place To Call Home For A Growing Or New Family Looking For Modern Living In A Vibrant, Family-Friendly Community!
Details
- Type
- Condo Townhouse
- Style
- Stacked Townhouse
- Age
- New
- Size
- 900-999 sq ft
- Basement
- None
- Garage
- Attached
- Kitchens
- 1
- Neighbourhood
- Rural Barrie Southeast
- Municipality
- Barrie
- Rent increase limit
- Probably not covered: units first occupied after Nov. 15, 2018 have no yearly cap in Ontario, so ask the landlord.
Interior
- Bedrooms
- 2 above ground
- Bathrooms
- 1 × 3-piece
- Rooms
- 5 above ground
- Family room or den
- No
- Fireplace
- No
- Laundry
- Ensuite
- Features
- Auto Garage Door Remote
- Furnished
- Unfurnished
Heating, cooling and services
- Heating
- Forced Air, Gas
- Air conditioning
- Central Air
Building and exterior
- Style
- Stacked Townhouse
- Exterior
- Brick
- Age
- New
Parking
- Garage spaces
- 1
- Total parking
- 2
- Driveway and parking
- Private
Condo
- Balcony
- Open
- Exposure
- South East
- Property manager
- BAYSHORE PROPERTY MANAGEMENT
Rental terms
- Rent includes
- Building Insurance, Parking
More
- Possession
- Immed
- Cross street
- Prince William Way and Mapleview Dr E
Rooms
| Room | Level | Size | Features |
|---|---|---|---|
| Kitchen | Second | 2.4 × 3 m (7'10" × 9'10") | Open Concept, Ceramic Backsplash, Stainless Steel Appl |
| Dining Room | Second | 3.2 × 3.6 m (10'6" × 11'10") | Open Concept, Laminate |
| Bedroom | Second | 5.6 × 3.8 m (18'4" × 12'6") | Laminate, Large Closet, Large Window |
| Bedroom 2 | Second | 2.8 × 2.6 m (9'2" × 8'6") | Laminate, Large Closet, Large Window |
| Laundry | Second | 2.2 × 2.4 m (7'3" × 7'10") | Laundry Sink, Tile Floor |
| Bathroom | Second | 1.8 × 2.2 m (5'11" × 7'3") | Tile Floor |
History of this address
1 earlier listing at this address, with sold and leased prices. Create a free account or sign in to see them.
Listed by Royal LePage Credit Valley Real Estate Inc., Brokerage.
Listing information provided by PropTx Innovations Inc. and TRREB; deemed reliable but not guaranteed accurate by PropTx.
Similar homes nearby
See more in Barrie New
📷 19
$2,500/mo
2 bd2 ba1 pk1000-1199 ft²
4 Spice Way 304
Rural Barrie Southeast, Barrie
GO station 0.5 km
Common Element Condo · MLS® S14099896 · NEST SEEKERS INTERNATIONAL REAL ESTATE
 📷 27
$2,150/mo
1 bd1 ba1 pk700-799 ft²
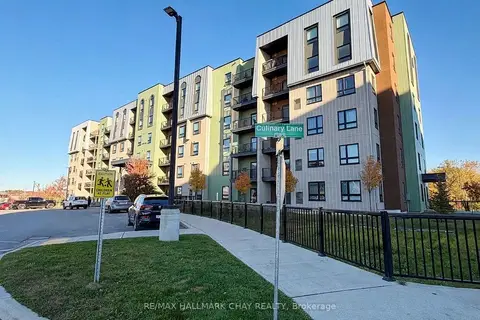
5 Chef Lane 304
Rural Barrie Southeast, Barrie
GO station 0.6 km
Condo Apartment · MLS® S14091980 · RE/MAX HALLMARK CHAY REALTY
 📷 10
$2,100/mo
Reduced $200 (↓ 9%)
1+1 bd1 ba1 pk800-899 ft²
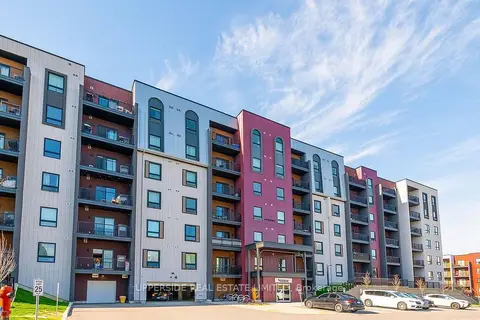
4 Spice Way 411
Rural Barrie Southeast, Barrie
WaterfrontGO station 0.5 km
Common Element Condo · MLS® S13874824 · UPPERSIDE REAL ESTATE LIMITED
 📷 34
$2,800/mo
3 bd2 ba1 pk1200-1399 ft²
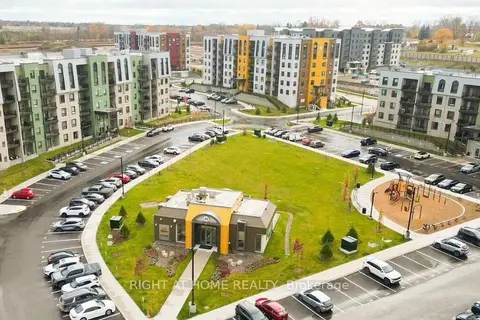
113-5 CHEF Lane
Rural Barrie Southeast, Barrie
GO station 0.6 km
Condo Apartment · MLS® S13808456 · RIGHT AT HOME REALTY
 📷 16
$2,400/mo
Reduced $300 (↓ 11%)
3 bd3 ba2 pk1200-1399 ft²
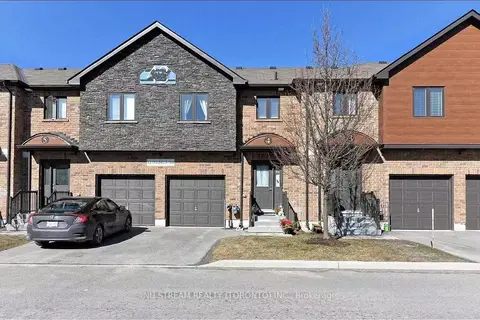
43 Madelaine Drive 4
Painswick South, Barrie
WaterfrontGO station 1.2 kmSchool 2 min walk
Condo Townhouse · MLS® S13412608 · NU STREAM REALTY (TORONTO) INC.
 📷 21
$2,400/mo
2 bd2 ba1 pk1400-1599 ft²
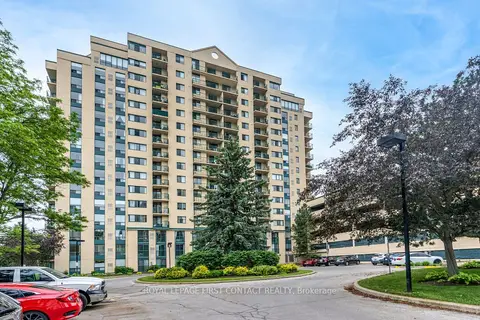
75 Ellen Street 1504
City Centre, Barrie
Basement suiteGO station 0.7 kmPark nearby
Condo Apartment · MLS® S13860972 · ROYAL LEPAGE FIRST CONTACT REALTY
 📷 18
$2,400/mo
2 bd2 ba1 pk1000-1199 ft²
75 Ellen Street 403
City Centre, Barrie
GO station 0.7 kmPark nearby
Condo Apartment · MLS® S13877618 · ROYAL LEPAGE FIRST CONTACT REALTY
 📷 13
$2,400/mo
2+1 bd2 ba1 pk700-799 ft²
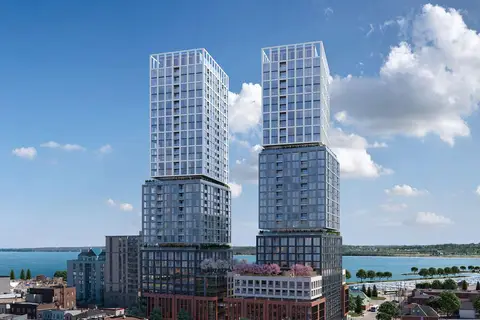
39 Mary Street 1412
City Centre, Barrie
WaterfrontPoolGO station 1.7 km
Common Element Condo · MLS® S13880946 · CENTURY 21 MYPRO REALTY