140 WINDERMERE DR NW
Windermere, Edmonton, AB, T6W0S4
Listed by RE/MAX Excellence
$1,799,900
- 4 bedrooms
- 3 bathrooms
- 1778 sq ft
Listed 34 days ago · MLS® E4509174
About this home
ONE OF THE LARGEST PROPERTIES ON WINDERMERE DRIVE! PREMIER 1.38 ACRE LOT IN ONE OF EDMONTON'S MOST SOUGHT AFTER NEIGHBOURHOODS! DESIRABLE LOCATION BACKING THE NORTH SASKATCHEWAN RIVER! Live on an acreage in the City! This serene setting offers expansive outdoor space & the perfect opportunity to build your family DREAM HOME! Enjoy ultimate privacy with just under an acre of treed ravine bordering the property along the east side. Nestled in nature with breathtaking views from the backyard this 1,788sqft walk out bungalow will take you back to a nostalgic time of retro fashion & quality craftsmanship. Re-develop or renovate this solid well built home to suit your modern lifestyle. Additional dwellings include a spacious triple car garage & massive 34' x 29' workshop with 14ft ceiling. Conveniently located MINUTES from walking/biking trails, Windermere Golf & Country Club, restaurants PLUS shopping & amenities at the Currents of Windermere. Enjoy the best of both worlds -Rural serenity & city accessibility! (id:66966)
Details
- Type
- Detached
- Style
- Bungalow
- Size
- 1778 sq ft
- Basement
- Finished, Full, Walk out
- Garage
- Garage
- Neighbourhood
- Windermere
- Municipality
- Edmonton
Interior
- Fireplace
- Wood
- Appliances
- Washer, Refrigerator, Stove, Dryer, Hood Fan, Window Coverings, Garage door opener, Garage door opener remote(s)
Heating, cooling and services
- Heating
- Forced air
Building and exterior
- Style
- Bungalow
- Year built
- 1962
Parking
- Driveway and parking
- Detached Garage
Rooms
| Room | Level | Size | Features |
|---|---|---|---|
| Living room | Main level | 6.23 × 4.27 m (20'5" × 14') | |
| Dining room | Main level | 3.71 × 3.05 m (12'2" × 10') | |
| Kitchen | Main level | 3.7 × 3.06 m (12'2" × 10') | |
| Den | Basement | 4.16 × 2.99 m (13'8" × 9'10") | |
| Primary Bedroom | Main level | 4.3 × 3.68 m (14'1" × 12'1") | |
| Bedroom 2 | Main level | 4.29 × 3.09 m (14'1" × 10'2") | |
| Bedroom 3 | Main level | 3.16 × 2.92 m (10'4" × 9'7") | |
| Bedroom 4 | Basement | 4.14 × 3.48 m (13'7" × 11'5") | |
| Breakfast | Main level | 3.75 × 3.72 m (12'4" × 12'2") | |
| Laundry room | Basement | 3.47 × 3.04 m (11'5" × 10') | |
| Recreation room | Basement | 9.95 × 5.22 m (32'8" × 17'2") | |
| Sunroom | Main level | 4.48 × 2.99 m (14'8" × 9'10") | |
| Workshop | Above | 10.33 × 8.86 m (33'11" × 29'1") |
Location
Location is approximate. See nearby homes on the map
Listed by RE/MAX Excellence.

REALTOR®, REALTORS®, and the REALTOR® logo are certification marks that are owned by REALTOR® Canada Inc. and licensed exclusively to The Canadian Real Estate Association (CREA). These certification marks identify real estate professionals who are members of CREA and who must abide by CREA’s By-Laws, Rules, and the REALTOR® Code. The MLS® trademark and the MLS® logo are owned by CREA and identify the professional real estate services provided by members of CREA.
The information contained on this site is based in whole or in part on information that is provided by members of The Canadian Real Estate Association, who are responsible for its accuracy. CREA reproduces and distributes this information as a service for its members and assumes no responsibility for its accuracy.
Similar homes nearby
See more in Edmonton 📷 14
$1,788,000
0 bd
24 WINDERMERE DR SW
Windermere, Edmonton
Ravine lot
Vacant Land · MLS® E4481942 · Mozaic Realty Group
 📷 74
$1,820,000
6 bd7 ba4235 ft²
3503 WATSON PT SW
Windermere, Edmonton
Detached · MLS® E4497770 · Century 21 Masters
 📷 7
$1,849,000
0 bd
32 WINDERMERE DR SW
Windermere, Edmonton
Vacant Land · MLS® E4493763 · Royal Lepage Arteam Realty
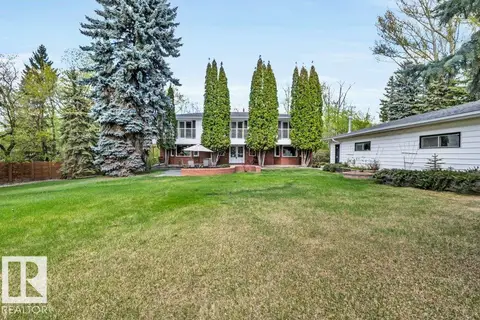 📷 75
$1,750,000
4 bd4 ba3792 ft²
260 Windermere DR NW
Windermere, Edmonton
Detached · MLS® E4489580 · RE/MAX Excellence
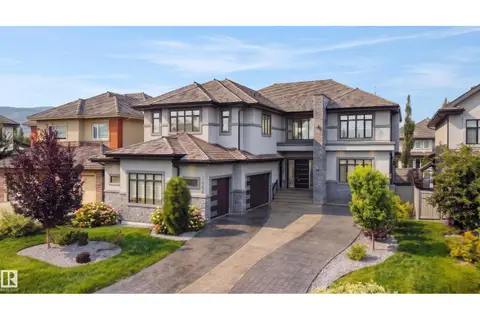 📷 75
$1,850,000
5 bd5 ba6 pk4547 ft²
3644 WESTCLIFF WY SW
Windermere, Edmonton
Detached · MLS® E4503630 · REMAX River City
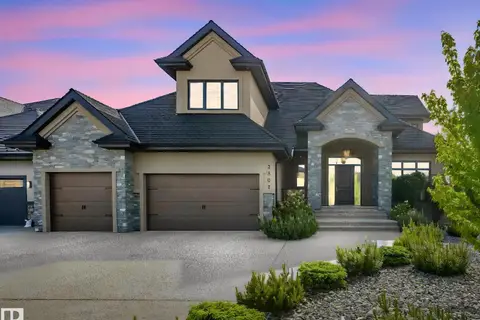 📷 75
$1,749,722
7 bd6 ba3781 ft²
2807 WHEATON DR NW
Windermere, Edmonton
Detached · MLS® E4492904 · Sterling Real Estate
 📷 74
$1,698,800
5 bd6 ba6 pk3851 ft²
5121 WOOLSEY LI NW
Windermere, Edmonton
Detached · MLS® E4499259 · RE/MAX Excellence
 📷 27
$1,950,000
0 bd
18912 ELLERSLIE RD SW
Windermere, Edmonton
Vacant Land · MLS® E4509297 · RE/MAX Elite