14004 89A AV NW
Parkview, Edmonton, AB, T5R0J5
Listed by Logic Realty
$2,379,900
- 6 bedrooms
- 5 bathrooms
- 3 parking
- 3418 sq ft
Listed 117 days ago · MLS® E4496034
About this home
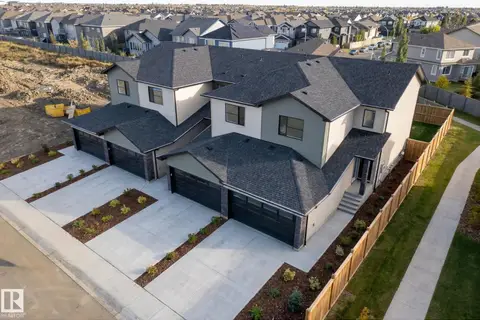
MOVE-IN READY! Experience luxury living in this brand new executive home in prestigious Parkview, offering over 3,400 sq. ft. of beautifully finished living space. This impressive 2-storey home features 6 bedrooms, 4.5 bathrooms, soaring 10-ft ceilings, and premium finishes throughout. The open-concept main floor showcases a gourmet kitchen with a butler’s pantry, spacious dining area, inviting great room, a private library, and a separate office, providing ideal spaces for work and relaxation. Thoughtfully designed for maximum privacy, none of the 6 bedrooms share a wall. The luxurious primary suite features vaulted ceilings and custom detailing, while the fully finished basement provides exceptional space for family, guests, or entertaining. Abundant storage is found throughout the home. Situated on a beautifully landscaped corner lot with a wrap-around covered deck and triple attached garage, this exceptional home offers outstanding quality in one of Edmonton’s most sought-after communities. (id:66966)
Details
- Type
- Detached
- Size
- 3418 sq ft
- Basement
- Finished, Full
- Garage
- Garage
- Neighbourhood
- Parkview
- Municipality
- Edmonton
Interior
- Fireplace
- Gas
- Appliances
- See remarks
Heating, cooling and services
- Heating
- Forced air
Building and exterior
- Year built
- 2025
Parking
- Total parking
- 3
- Driveway and parking
- Attached Garage, Heated Garage
Rooms
| Room | Level | Size | Features |
|---|---|---|---|
| Living room | Main level | ||
| Dining room | Main level | ||
| Kitchen | Main level | ||
| Den | Main level | ||
| Primary Bedroom | Upper Level | 6.29 × 6.46 m (20'8" × 21'2") | |
| Bedroom 2 | Upper Level | 4.22 × 3.98 m (13'10" × 13'1") | |
| Bedroom 3 | Upper Level | 4.86 × 3.35 m (15'11" × 11') | |
| Bedroom 4 | Upper Level | 3.34 × 3.62 m (10'11" × 11'11") | |
| Bedroom 5 | Basement | 4.53 × 4.88 m (14'10" × 16') | |
| Bedroom 6 | Basement | 3.34 × 5.52 m (10'11" × 18'1") | |
| Recreation room | Basement | 4.76 × 11.91 m (15'7" × 39'1") | |
| Storage | Basement | 1.71 × 2.94 m (5'7" × 9'8") | |
| Library | Main level | 3.48 × 4.08 m (11'5" × 13'5") |
Location
Location is approximate. See nearby homes on the map
Listed by Logic Realty.

REALTOR®, REALTORS®, and the REALTOR® logo are certification marks that are owned by REALTOR® Canada Inc. and licensed exclusively to The Canadian Real Estate Association (CREA). These certification marks identify real estate professionals who are members of CREA and who must abide by CREA’s By-Laws, Rules, and the REALTOR® Code. The MLS® trademark and the MLS® logo are owned by CREA and identify the professional real estate services provided by members of CREA.
The information contained on this site is based in whole or in part on information that is provided by members of The Canadian Real Estate Association, who are responsible for its accuracy. CREA reproduces and distributes this information as a service for its members and assumes no responsibility for its accuracy.
Similar homes nearby
See more in Edmonton 📷 54
$2,249,000
3 bd5 ba6 pk2286 ft²
8815 142 ST NW
Parkview, Edmonton
Detached · MLS® E4508462 · RE/MAX Excellence
 📷 54
$2,100,000
5 bd4 ba1935 ft²
8712 136 ST NW
Parkview, Edmonton
Detached · MLS® E4510127 · MaxWell Challenge Realty
 📷 50
$1,990,000
6 bd5 ba3 pk3164 ft²
9243 148 ST NW
Parkview, Edmonton
Detached · MLS® E4509695 · Logic Realty
 📷 70
$2,395,000
5 bd5 ba3433 ft²
8927 117 ST NW
Windsor Park (Edmonton), Edmonton
Detached · MLS® E4501636 · RE/MAX Elite
 📷 67
$2,395,000
4 bd4 ba7 pk3871 ft²
703 DALHOUSIE WY NW
Donsdale, Edmonton
Ravine lot
Detached · MLS® E4504158 · REMAX River City
 📷 6
$2,399,000
3 bd12 ba2 pk4721 ft²
8823 90 ST NW
Bonnie Doon, Edmonton
Multiplex
Multiplex · MLS® E4506226 · Century 21 Signature Realty
 📷 57
$2,400,000
6 bd7 ba5005 ft²
5 RIVERSIDE CR NW
Crestwood, Edmonton
Pool
Detached · MLS® E4509026 · MaxWell Progressive
 📷 61
$2,350,000
4 bd4 ba6399 ft²
7694 174A AV NW
Crystallina Nera West, Edmonton
Multiplex
Multiplex · MLS® E4478874 · MaxWell Progressive