142 STANLEY Street
Town of Simcoe, Simcoe, N3Y1M7
Listed by Chase Realty Inc.
$464,990
- 3 bedrooms
- 2 bathrooms
- 3 parking
- 1500 sq ft
Listed 184 days ago · MLS® 40821227
About this home
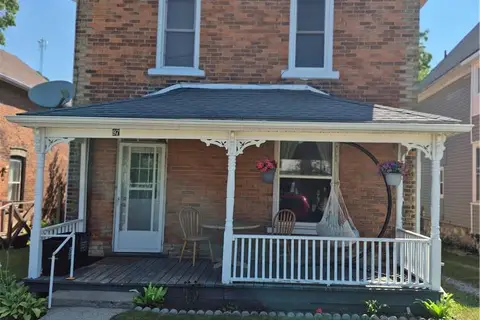
Charming century home in the heart of Simcoe offering timeless character and excellent potential. Situated on a 38’ x 84’ lot in an established urban neighbourhood, this 2-storey home features approximately 1,500 sq ft above grade, 3 bedrooms, 2 bathrooms, a full unfinished basement, and a detached 1-car garage with parking for 3 vehicles. Main floor includes a spacious living room, dining room, kitchen, and bathroom, while the second level offers 3 bedrooms and an additional bathroom. Recent updates include shingles in 2023 and tank in 2024. Municipal water and sewer. A solid opportunity for buyers looking to enter the market, invest, or add their own vision to a well-located property close to downtown amenities, shopping, schools, and everyday conveniences. Currently tenanted Month to Month $2062 (id:66966)
Details
- Type
- Detached
- Size
- 1500 sq ft
- Basement
- Unfinished, Full
- Garage
- Garage
- Property tax
- $2,677
- Neighbourhood
- Town of Simcoe
- Municipality
- Simcoe
Interior
- Bedrooms
- 3 above ground
- Fireplace
- No
- Appliances
- Washer, Refrigerator, Dishwasher, Stove, Dryer
Heating, cooling and services
- Heating
- Forced air, Natural gas
- Air conditioning
- Central air conditioning
- Water and sewer
- Municipal sewage system
Building and exterior
- Year built
- 1912
- Foundation
- Poured Concrete
- Outdoor
- Stucco
Parking
- Total parking
- 3
- Driveway and parking
- Detached Garage
Rooms
| Room | Level | Size | Features |
|---|---|---|---|
| 4pc Bathroom | Second level | ||
| Bedroom | Second level | 10'0'' x 10'6'' | |
| Bedroom | Second level | 10'3'' x 10'6'' | |
| Bedroom | Second level | 9'0'' x 13'6'' | |
| Bonus Room | Basement | ||
| Laundry room | Basement | ||
| 3pc Bathroom | Main level | ||
| Kitchen | Main level | 9'3'' x 13'0'' | |
| Living room | Main level | 13'0'' x 13'3'' | |
| Dining room | Main level | 12'6'' x 13'0'' |
Location
Location is approximate. See nearby homes on the map
Listed by Chase Realty Inc..

REALTOR®, REALTORS®, and the REALTOR® logo are certification marks that are owned by REALTOR® Canada Inc. and licensed exclusively to The Canadian Real Estate Association (CREA). These certification marks identify real estate professionals who are members of CREA and who must abide by CREA’s By-Laws, Rules, and the REALTOR® Code. The MLS® trademark and the MLS® logo are owned by CREA and identify the professional real estate services provided by members of CREA.
The information contained on this site is based in whole or in part on information that is provided by members of The Canadian Real Estate Association, who are responsible for its accuracy. CREA reproduces and distributes this information as a service for its members and assumes no responsibility for its accuracy.
Similar homes nearby
See more in Simcoe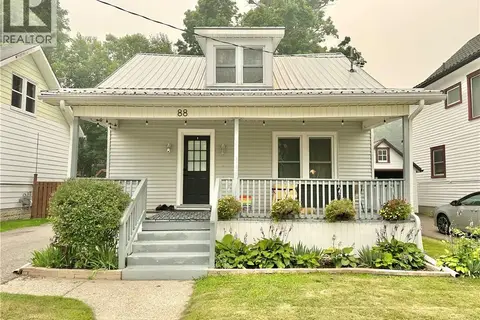 📷 40
$464,444
3 bd2 ba2 pk1180 ft²
88 BROOK Street
Town of Simcoe, Simcoe
Detached · MLS® 40849206 · Coldwell Banker Momentum Realty
 📷 22
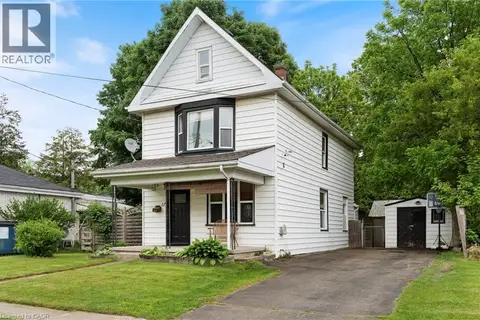
$469,000
3 bd2 ba2 pk1397 ft²
17 BERTHA Street
Town of Simcoe, Simcoe
Detached · MLS® 40859371 · RE/MAX Erie Shores Realty Inc. Brokerage
 📷 32
$469,900
2 bd3 ba2 pk1000 ft²
1 PAYNE Avenue
Town of Simcoe, Simcoe
Detached · MLS® 40869222 · CENTURY 21 PEOPLE'S CHOICE REALTY INC. BROKERAGE
 📷 28
$459,900
3 bd2 ba3 pk1854 ft²
214 JOHN Street
Town of Simcoe, Simcoe
Detached · MLS® 40872027 · RE/MAX Erie Shores Realty Inc. Brokerage
 📷 10
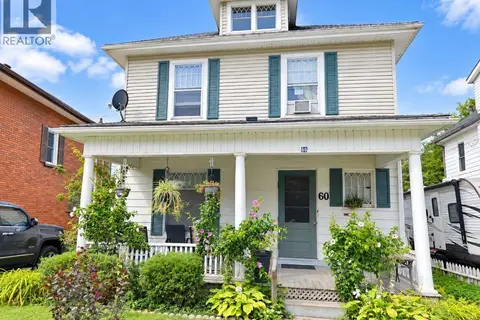
$459,000
2 bd2 ba4 pk1500 ft²
60 LYNNWOOD Avenue
Town of Simcoe, Simcoe
Multiplex
Duplex · MLS® 40865002 · LPT Realty
 📷 31
$474,000
2 bd2 ba2 pk933 ft²
217 QUEEN Street N
Town of Simcoe, Simcoe
Detached · MLS® 40871690 · RE/MAX Erie Shores Realty Inc. Brokerage
 📷 41
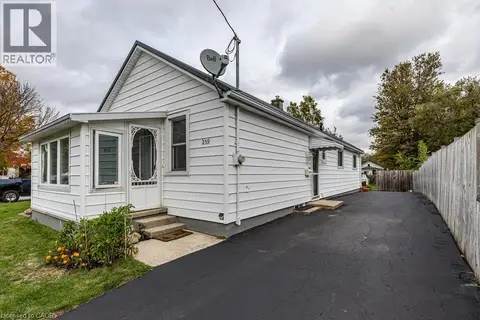
$474,999
3 bd1 ba3 pk1128 ft²
259 METCALFE Street N
Town of Simcoe, Simcoe
Detached · MLS® 40862234 · Coldwell Banker Community Professionals
 📷 43
$479,900
4 bd2 ba1 pk1729 ft²
97 COLBORNE Street S
Town of Simcoe, Simcoe
Multiplex
Duplex · MLS® 40850132 · Re/Max Twin City Realty Inc.