1428 MULLINS
Lakeshore, N0R1V0
Listed by REMAX CARE REALTY
$1,699,000
- 4+1 bedrooms
- 5 bathrooms
Listed 114 days ago · MLS® 26015079
About this home
Exceptional custom-built luxury residence offering 4,650 sq. ft. above grade on an impressive 352-ft deep lot. A distinguished limestone exterior sets the tone for this remarkable two-storey home, featuring a grand foyer with a stunning crystal chandelier and dramatic staircase that set the stage for the grandeur found throughout. The sophisticated formal dining room, complemented by a beautiful wall bar, showcases coffered ceilings, detailed wainscoting, and an elegant setting for memorable entertaining. The exquisite kitchen is appointed with premium finishes and flows seamlessly into the spectacular 550 sq. ft. four-season sunroom, where walls of windows blur the line between indoors and out, flooding the space with natural light and creating a tranquil retreat complete with a cozy gas fireplace. Refined craftsmanship and meticulous attention to detail are evident throughout, making this a home that is equally inviting to live in as it is impressive to admire. (id:66966)
Details
- Type
- Detached
- Garage
- Garage
- Municipality
- Lakeshore
Interior
- Bedrooms
- 4 above ground + 1 below
- Fireplace
- Gas, Direct vent
- Appliances
- Washer, Dishwasher, Stove, Dryer, Microwave, Two Refrigerators
- Flooring
- Hardwood, Ceramic/Porcelain
Heating, cooling and services
- Heating
- Forced air, Heat Recovery Ventilation (HRV), Natural gas, Furnace
- Air conditioning
- Central air conditioning
Building and exterior
- Year built
- 2022
- Foundation
- Concrete
- Outdoor
- Stone, Concrete/Stucco
Parking
- Driveway and parking
- Attached Garage, Garage
Rooms
| Room | Level | Size | Features |
|---|---|---|---|
| Fruit cellar | Basement | ||
| Sunroom/Fireplace | Main level | ||
| Laundry room | Second level | ||
| 4pc Bathroom | Second level | ||
| Bedroom | Second level | ||
| Bedroom | Second level | ||
| 4pc Ensuite bath | Second level | ||
| Bedroom | Second level | ||
| 5pc Bathroom | Second level | ||
| Primary Bedroom | Second level | ||
| Family room/Fireplace | Main level | ||
| 3pc Bathroom | Main level | ||
| Mud room | Main level | ||
| 2pc Bathroom | Main level | ||
| Kitchen/Dining room | Main level | ||
| Bedroom | Main level | ||
| Dining room | Main level | ||
| Foyer | Main level |
Location
Location is approximate. See nearby homes on the map
Listed by REMAX CARE REALTY.

REALTOR®, REALTORS®, and the REALTOR® logo are certification marks that are owned by REALTOR® Canada Inc. and licensed exclusively to The Canadian Real Estate Association (CREA). These certification marks identify real estate professionals who are members of CREA and who must abide by CREA’s By-Laws, Rules, and the REALTOR® Code. The MLS® trademark and the MLS® logo are owned by CREA and identify the professional real estate services provided by members of CREA.
The information contained on this site is based in whole or in part on information that is provided by members of The Canadian Real Estate Association, who are responsible for its accuracy. CREA reproduces and distributes this information as a service for its members and assumes no responsibility for its accuracy.
Similar homes nearby
See more in Lakeshore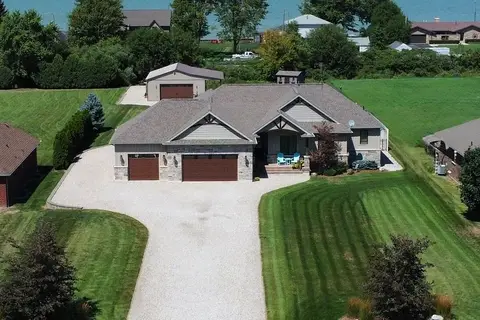 📷 41🎥 Tour
$1,695,000
≈ $7,422/mo mortgage · 20% down
3 bd4 ba30 pk2000-2500 ft²
663 County 2 Road
Lakeshore, Lakeshore
Basement suitePool
Detached · MLS® X13687250 · COMFREE
 📷 49🎥 Tour
$1,799,000
≈ $7,878/mo mortgage · 20% down
6+2 bd5 ba50 pk3500-5000 ft²
1951 County Road 27
Lakeshore, Lakeshore
Basement suite
Detached · MLS® X13558564 · ROYAL STAR REALTY INC.
 📷 50
$1,690,000
3 bd3 ba3500 ft²
16660 COUTURE BEACH
Lakeshore
Waterfront
Detached · MLS® 26021183 · DEERBROOK REALTY INC.

$1,679,000
612 HIGH TECH DRIVE
Lakeshore
Vacant Land · MLS® 26015633 · ROYAL LEPAGE BINDER REAL ESTATE
 📷 49
$1,749,900
3 bd5 ba
180 MILL STREET
Lakeshore
Waterfront
Detached · MLS® 26022879 · REMAX PREFERRED REALTY LTD. - 585
 New
📷 50
$1,599,000
5+2 bd7 ba4062 ft²
1420 MULLINS DRIVE
Lakeshore
Pool
Detached · MLS® 26024608 · DEERBROOK REALTY INC.
 📷 50
$1,800,000
4 bd5 ba3577 ft²
1553 COUNTY RD 27
Lakeshore
Pool
Detached · MLS® 26022185 · REMAX PREFERRED REALTY LTD. - 585
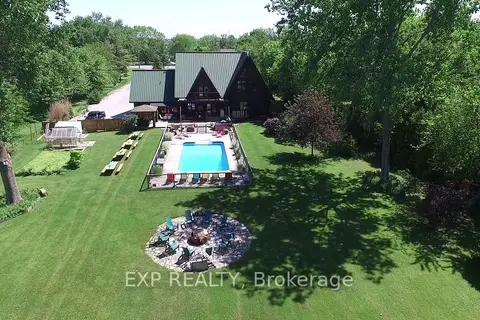 📷 22
$1,595,000
≈ $6,984/mo mortgage · 20% down
3+2 bd3 ba12 pk3500-5000 ft²
1258 County Road 22 Road
Lakeshore
Basement suitePoolSchool 8 min walk
Detached · MLS® X13886526 · EXP REALTY