1480 NIGHTHAWK Drive
Pass Creek Valley, Castlegar, BC, V1N4S2
Listed by eXp Realty
$2,795,000
- 3 bedrooms
- 4 bathrooms
- 2 parking
- 6752 sq ft
Listed 328 days ago · MLS® 10370188
About this home
Paradise Found! Nestled on a private forested plateau beneath a stunning backdrop of majestic mountains and open skies this beautiful estate is the fulfillment of your ""Kootenay Life"" dream. The West Kootenay is a highly-desired destination for those seeking a retreat from the high-paced life of urban centers while offering world class outdoor recreation without tourist density. This strategically situated property provides the utmost in privacy and serenity coupled with links to the global community via high speed internet and a commute of only minutes to the regional airport, health care and municipal services. The breathtaking European inspired home of over 6500 sqft. combines the high quality finishes of stone counter tops, soaring ceilings, craftsman cabinetry, flawless finish carpentry and elegant fixtures with custom design features including an amazing kitchen/dinning area, spa-like master suite, open-concept living spaces, a truly ""awe inspiring"" indoor pool and a window schedule bathing the interior in natural light while enjoying the stunning natural views. Geothermal energy provides efficient climate control and an oversized attached garage allows for indoor parking or storage while the property of over 36 acres features a pastoral feel with custom-designed ponds and landscaping features surrounded by natural forest and significantly fenced for privacy and safety. Add a solid second home and professional greenhouse to complete an offering that simply must be seen! (id:66966)
Details
- Type
- Detached
- Size
- 6752 sq ft
- Basement
- Partial
- Garage
- Garage
- Property tax
- $7,085
- Neighbourhood
- Pass Creek Valley
- Municipality
- Castlegar
Interior
- Fireplace
- Wood, Conventional
- Flooring
- Concrete, Tile, Carpeted, Linoleum
Heating, cooling and services
- Heating
- Forced air, In Floor Heating
- Air conditioning
- Central air conditioning
- Water and sewer
- Septic tank
Building and exterior
- Year built
- 2008
- Roof
- Asphalt shingle
- Pool
- Indoor pool
- Outdoor
- Stone, Stucco
Parking
- Total parking
- 2
- Driveway and parking
- Attached Garage
Rooms
| Room | Level | Size | Features |
|---|---|---|---|
| Bedroom | Second level | 13'0'' x 14'0'' | |
| Bedroom | Second level | 13'0'' x 14'0'' | |
| Laundry room | Second level | 12'8'' x 16'2'' | |
| Loft | Second level | 9'0'' x 14'0'' | |
| Dining nook | Second level | 14'0'' x 14'0'' | |
| 4pc Ensuite bath | Second level | ||
| Primary Bedroom | Second level | 18'8'' x 22'0'' | |
| Other | Main level | 33'0'' x 64'0'' | |
| Other | Main level | 8'5'' x 8'6'' | |
| Gym | Main level | 12'10'' x 14'0'' | |
| 4pc Bathroom | Main level | ||
| 4pc Bathroom | Second level | ||
| 2pc Bathroom | Main level | ||
| Mud room | Main level | 10'8'' x 16'2'' | |
| Den | Main level | 10'4'' x 11'5'' | |
| Pantry | Main level | 9'8'' x 10'0'' | |
| Kitchen | Main level | 17'8'' x 16'2'' | |
| Dining room | Main level | 14'0'' x 18'10'' | |
| Living room | Main level | 14'0'' x 14'0'' | |
| Great room | Main level | 17'8'' x 22'0'' | |
| Foyer | Main level | 9'0'' x 17'3'' |
Location
Location is approximate. See nearby homes on the map
Listed by eXp Realty.

REALTOR®, REALTORS®, and the REALTOR® logo are certification marks that are owned by REALTOR® Canada Inc. and licensed exclusively to The Canadian Real Estate Association (CREA). These certification marks identify real estate professionals who are members of CREA and who must abide by CREA’s By-Laws, Rules, and the REALTOR® Code. The MLS® trademark and the MLS® logo are owned by CREA and identify the professional real estate services provided by members of CREA.
The information contained on this site is based in whole or in part on information that is provided by members of The Canadian Real Estate Association, who are responsible for its accuracy. CREA reproduces and distributes this information as a service for its members and assumes no responsibility for its accuracy.
Similar homes nearby
See more in Castlegar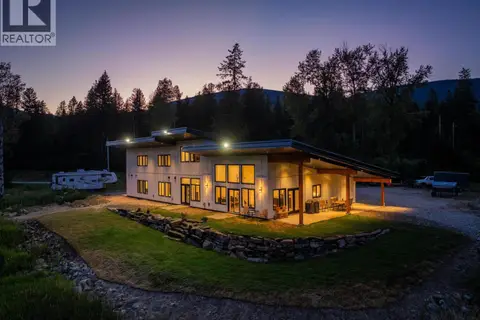 📷 99
$2,750,000
4 bd3 ba2 pk3324 ft²
2335 PASS CREEK Road
Pass Creek Valley, Castlegar
Detached · MLS® 10383434 · Coldwell Banker Executives Realty